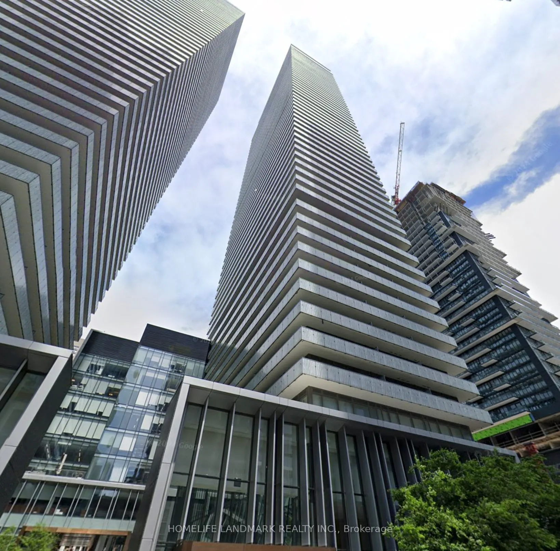
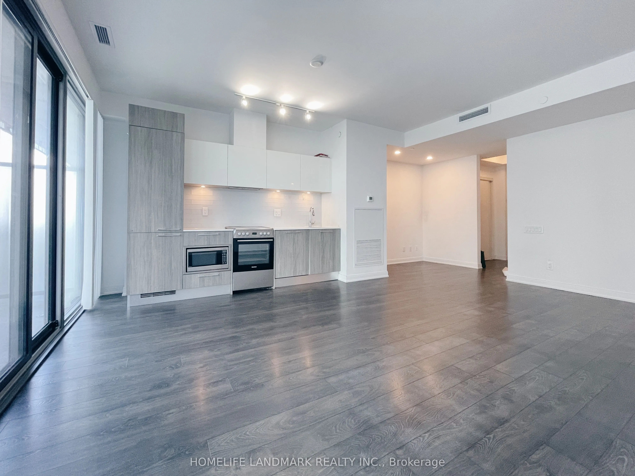
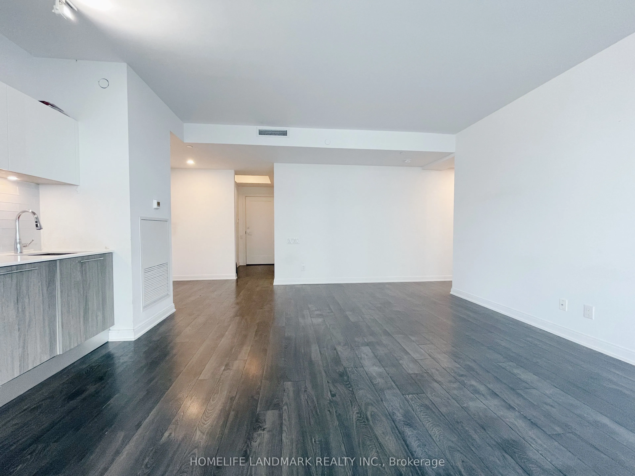
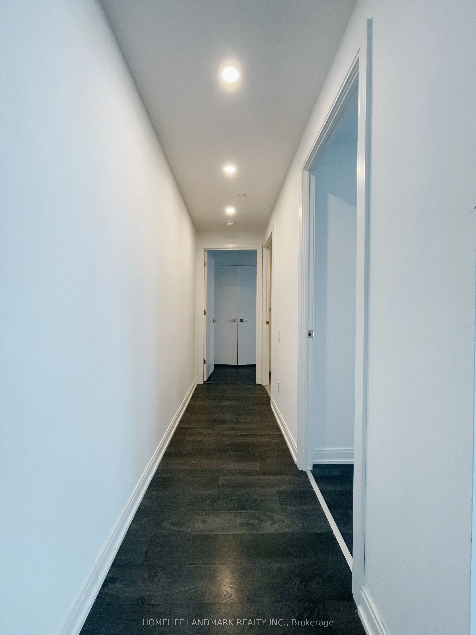
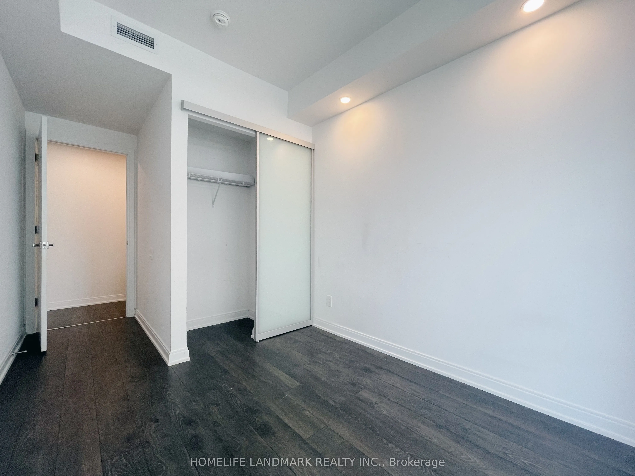
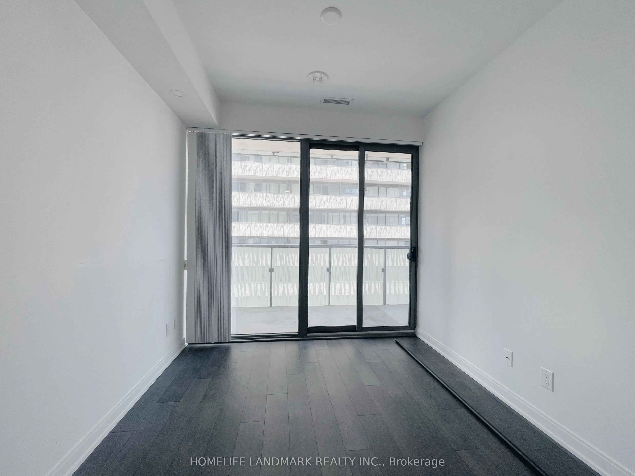
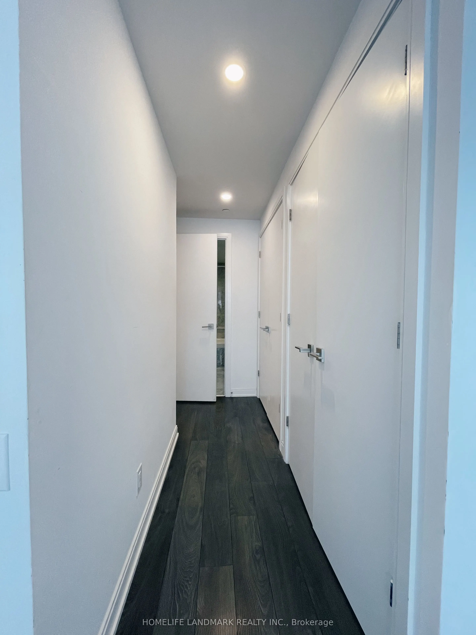
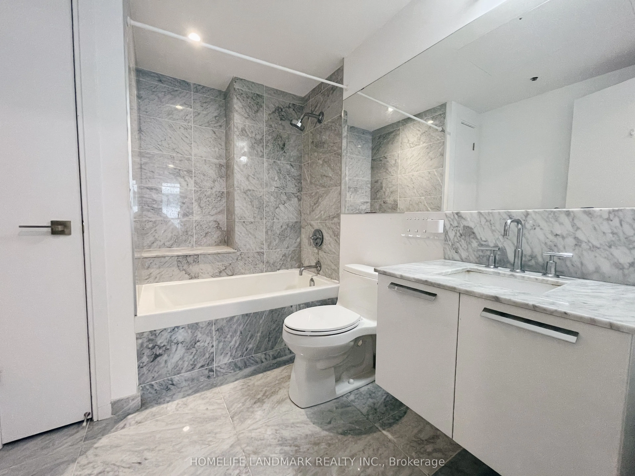
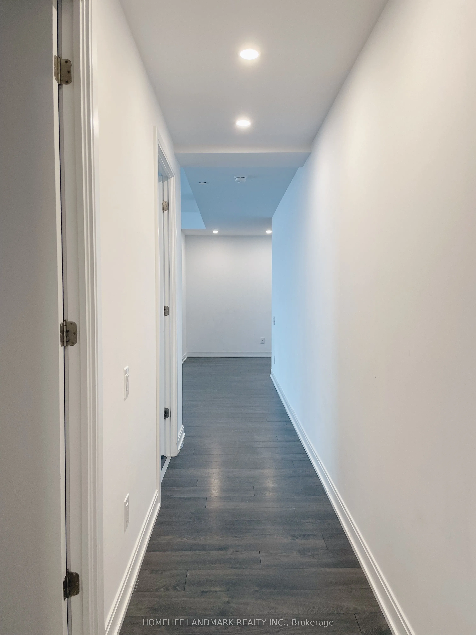
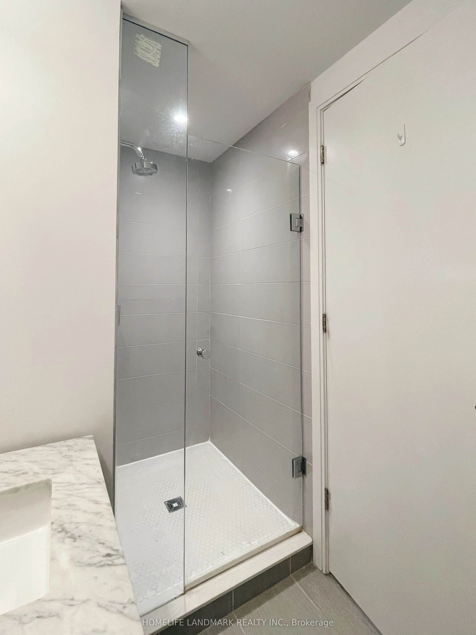
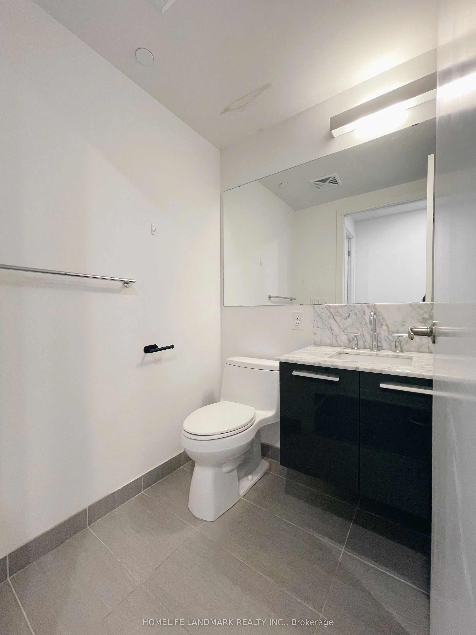
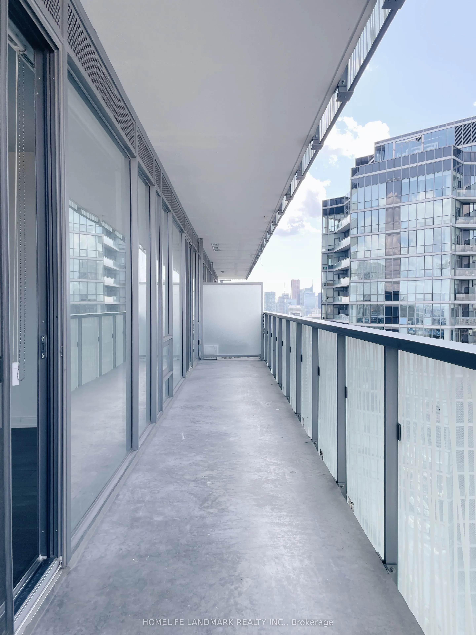
Luxury Living at the Heart of Yonge & Bloor with 992 sqft interior space plus balcony! Experience upscale urban living just steps from world-class shopping, dining, and transit. This elegant residence is only a 2-minute walk to Bloor-Yonge Subway Station and within easy walking distance to U of T an...d the Bloor Street shopping district.Enter through a soaring 20-ft lobby furnished by Hermès, setting the tone for the building's sophisticated design. Enjoy state-of-the-art amenities, including a fully equipped fitness centre, rooftop lounge with pool, guest suites, and a luxurious spa.This thoughtfully designed suite features a spacious den, two bedrooms, and two modern bathrooms, offering both style and functionality in one of Toronto's most prestigious neighbourhoods. Students are welcomed.
Full Property Details
Interior
Bedrooms
2
Bedrooms Plus
1
Total Bedrooms
3
Washrooms
2
Square Footage
900-999 sqft
Basement
None
Heating Source
Other
Heating Fuel
Heat Pump
Air Conditioning
Central Air
Family Room
No
Kitchens
1
Total Kitchens
1
Fireplace Features
No
Bedrooms
2
Bedrooms Plus
1
Total Bedrooms
3
Washrooms
2
Square Footage
900-999 sqft
Basement
None
Heating Source
Other
Heating Fuel
Heat Pump
Air Conditioning
Central Air
Family Room
No
Kitchens
1
Total Kitchens
1
Fireplace Features
No
Exterior
Driveway
None
Parking Spaces
0
Total Parking Spaces
0.00
Parking Description
None
Garage Spaces
0
Balcony
Open
Driveway
None
Parking Spaces
0
Total Parking Spaces
0.00
Parking Description
None
Garage Spaces
0
Balcony
Open
Building Description
Style
Apartment
Home Type
Condo
Subtype
Condo Apartment
Year Built
6-10
Property Orientation
West
Exterior Finish
Concrete
Possession Date
12/22/2026
Locker
None
Style
Apartment
Home Type
Condo
Subtype
Condo Apartment
Year Built
6-10
Property Orientation
West
Exterior Finish
Concrete
Possession Date
12/22/2026
Locker
None
Community
Community
Church-Yonge Corridor
Community
Church-Yonge Corridor
Taxes & Fees
Occupancy
Tenant
Heating
Included
Water
Included
Occupancy
Tenant
Heating
Included
Water
Included
Other
Pets
No
Pets
No
Room Types
Bathroom
3 Pc Bath, Tile Floor, Pot Lights
Dimensions - feet
0 sqft
Bathroom
4 Pc Ensuite, Granite Floor, Linen Closet
Dimensions - feet
0 sqft
Bedroom
4 Pc Ensuite, Linen Closet, His and Hers Closets
Dimensions 9.74 x 8.33 feet
81.13 sqft
Bedroom 2
Closet, Pot Lights, Window Floor to Ceiling
Dimensions 9.74 x 9.15 feet
89.12 sqft
Den
Combined w/Living, Laminate, Pot Lights
Dimensions - feet
0 sqft
Living Room
Combined w/Den, Combined w/Kitchen, Window Floor to Ceiling