Sign In or Create a Free Account to see full details of this property
Key Facts
Key facts for 319 King Street N
Property Type
House, Bungalow
Parking
Attached 2 garage, 4 parking
MLS #
N11949955
Size
-
Basement
Finished,Full
Listed on
2025-01-31
Lot size
120 x 166.0
Tax
$4,333 /yr
Days on Market
14
Approximate Age
-
Maintenance Fee
-
Description
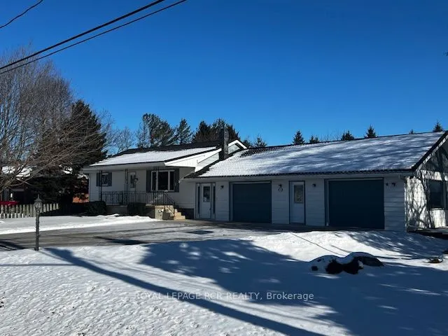
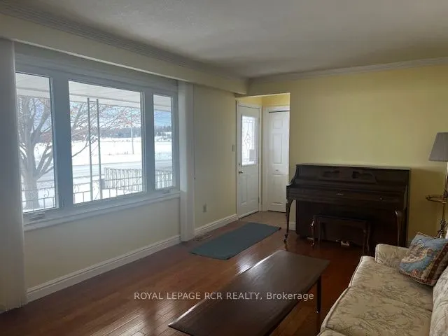
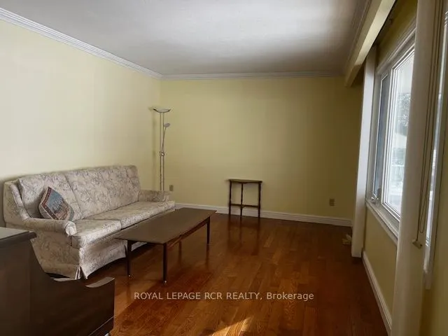
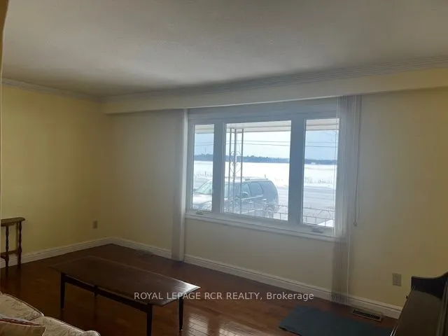
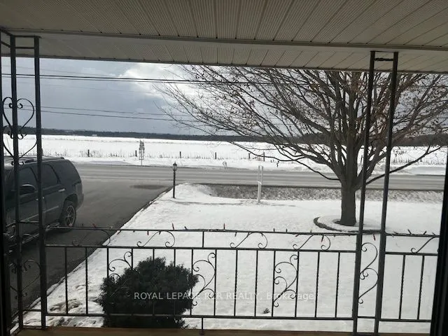
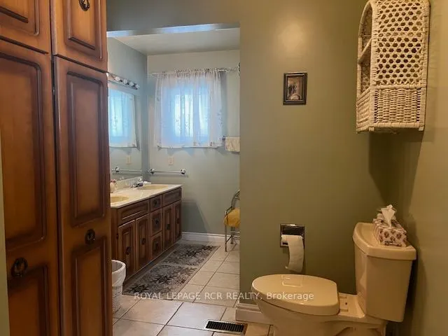
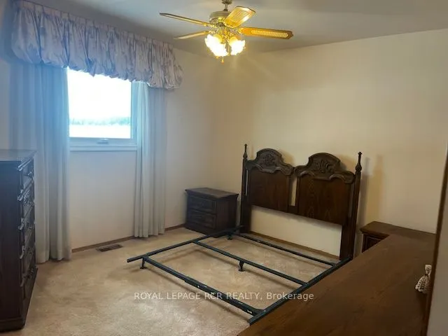
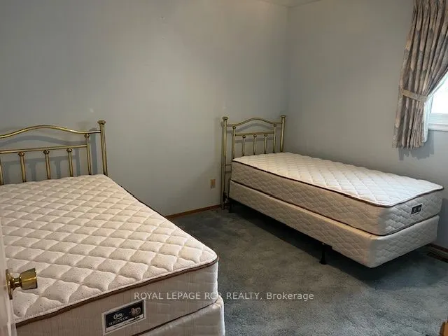
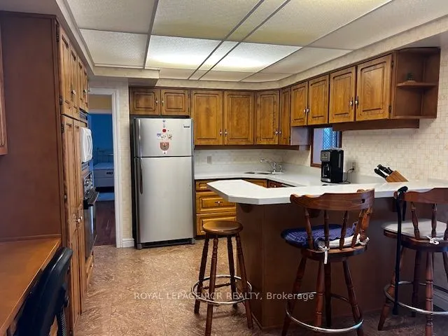
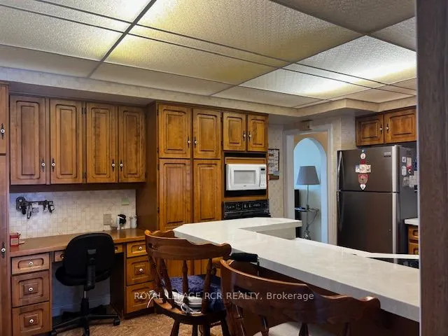
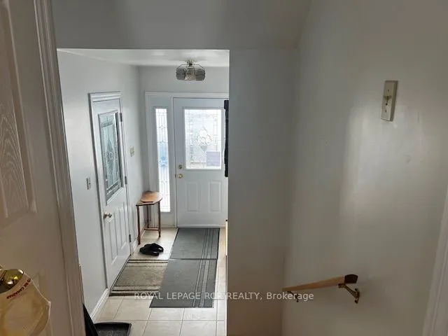
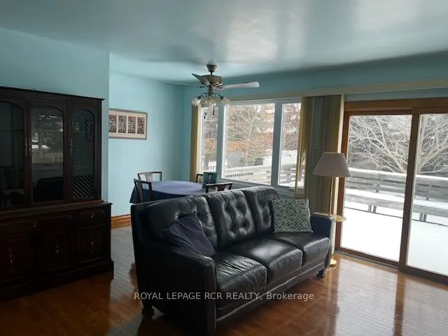
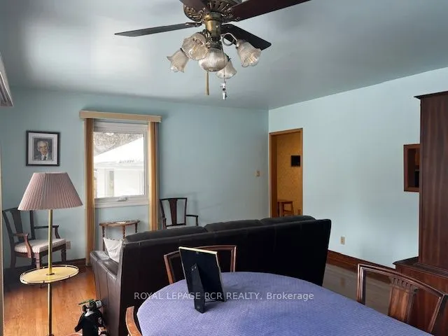
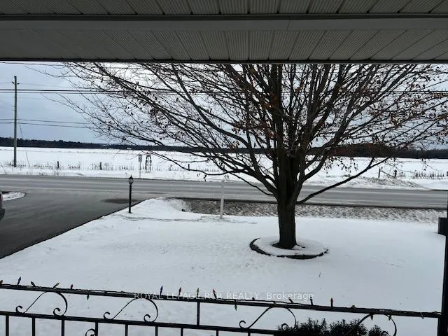
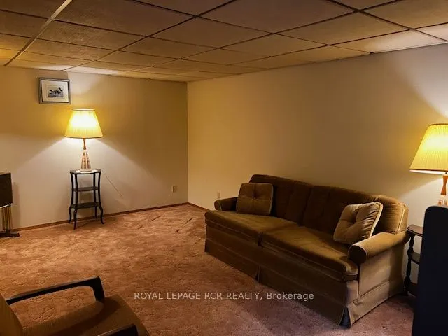
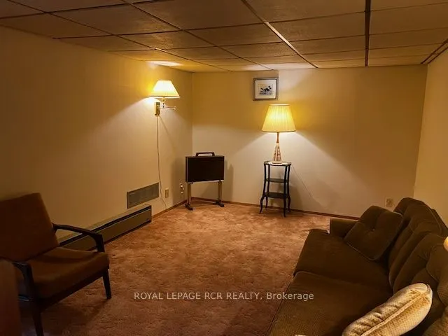
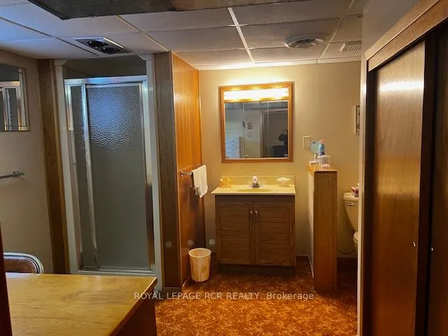
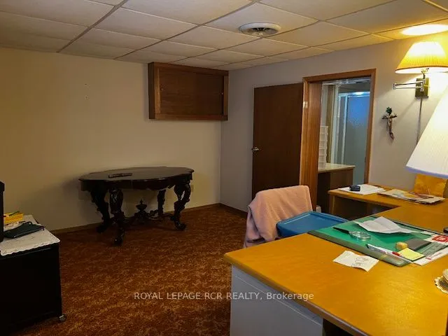
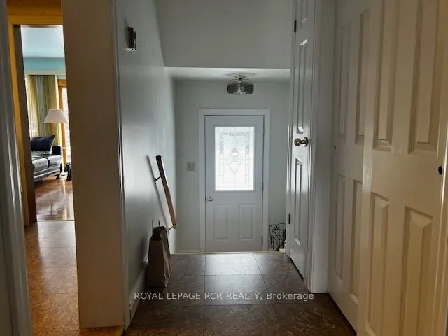
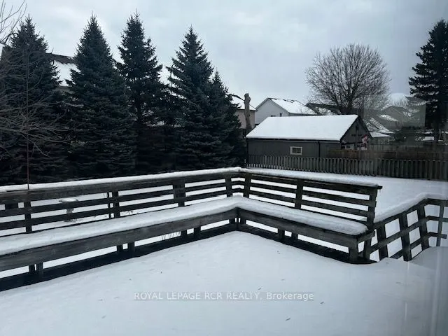
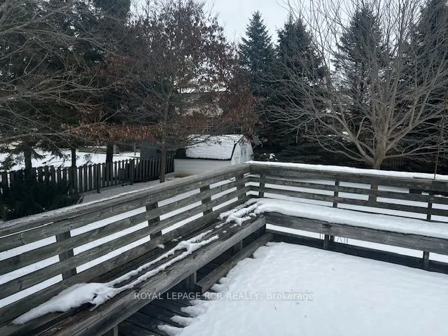
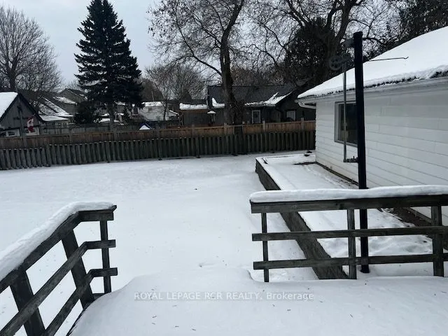
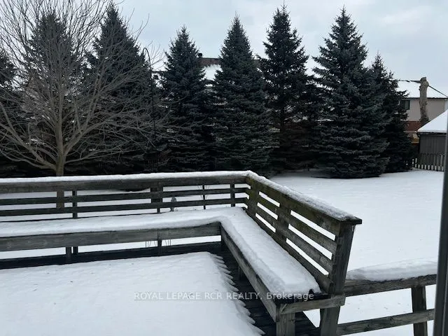
Discover the perfect blend of comfort, convenience and privacy. Charming home is situated on an expansive 120' x 166' fenced lot. Offering 3 bedrooms - 2 on main level and 1 lower level, 2 bath home is designed for functional living. Main level features kitchen with built-in appliances, breakfast ba...r. Family room combined with dining room boasts a large sliding door as a walkout to spacious backyard allowing an abundance of natural light. Living room with picture window of natural field, west facing views, offering peaceful and scenic backdrop. Lower level rec-room for additional living or entertainment along with 3rd bedroom, 3pc bath. Outdoor space is just as impressive. Full length deck spans back of home, garden shed. Oversized 2 car plus attached garage breezeway links front entry to garage and rear yard. Don't miss this property - rare find.
Full Property Details
Interior
Bedrooms
2
Total Bedrooms
2
Washrooms
2
Basement
Finished,Full
Heating Source
Gas
Heating Fuel
Forced Air
Air Conditioning
None
Family Room
Yes
Kitchens
1
Total Kitchens
1
Fireplace Features
No
Bedrooms
2
Total Bedrooms
2
Washrooms
2
Basement
Finished,Full
Heating Source
Gas
Heating Fuel
Forced Air
Air Conditioning
None
Family Room
Yes
Kitchens
1
Total Kitchens
1
Fireplace Features
No
Exterior
Depth
166.0
Front
120.0
Driveway
Private Triple
Lot Size
120 x 166.0 ft
Pool
None
Waterfront
None
Parking Spaces
4
Total Parking Spaces
6.00
Parking Description
Attached
Garage Spaces
2
Depth
166.0
Front
120.0
Driveway
Private Triple
Lot Size
120 x 166.0 ft
Pool
None
Waterfront
None
Parking Spaces
4
Total Parking Spaces
6.00
Parking Description
Attached
Garage Spaces
2
Building Description
Style
Bungalow
Home Type
House
Subtype
Detached
Property Orientation
West
Exterior Finish
Vinyl Siding
Sewers
Septic
Water Supply
Municipal
Possession Date
No Data
Style
Bungalow
Home Type
House
Subtype
Detached
Property Orientation
West
Exterior Finish
Vinyl Siding
Sewers
Septic
Water Supply
Municipal
Possession Date
No Data
Community
Community
Alliston
Community
Alliston
Taxes & Fees
Taxes
$4,333 /yr
Tax Year
2024
Taxes
$4,333 /yr
Tax Year
2024
Room Types
Bedroom 2
Broadloom
Dimensions 11.32 x 9.84 feet
111.39 sqft
Bedroom 3
Broadloom
Dimensions 13.12 x 10.5 feet
137.76 sqft
Dining Room
Combined w/Family, Walk-Out, Hardwood Floor
Dimensions 16.4 x 14.11 feet
231.4 sqft
Family Room
Combined w/Dining, Walk-Out, Hardwood Floor
Dimensions 16.4 x 14.11 feet
231.4 sqft
Kitchen
Breakfast Bar, B/I Oven, B/I Dishwasher
Dimensions 14.11 x 11.48 feet
161.98 sqft
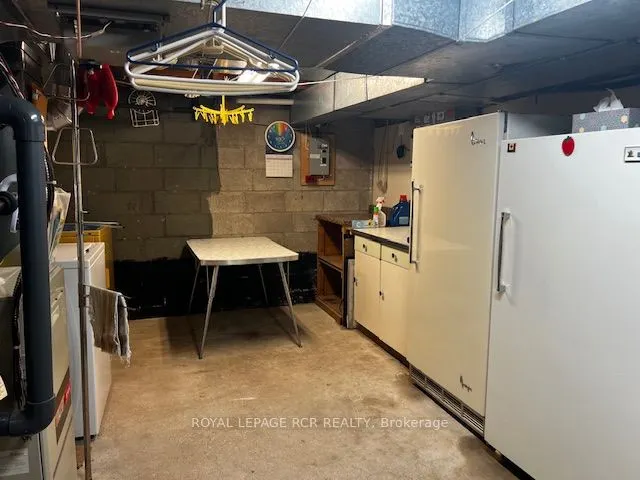
Laundry
-
Dimensions 22.97 x 10.99 feet
252.44 sqft
Living Room
Hardwood Floor, Picture Window
Dimensions 17.29 x 10.99 feet
190.02 sqft
Primary Bedroom
Broadloom
Dimensions 13.12 x 11.48 feet
150.62 sqft
Recreation
Broadloom
Dimensions 16.63 x 10.5 feet
174.61 sqft
Similar Properties(No results)
Mortgage Calculator
Calculate your estimated monthly mortgage payment
Price
$849,900
$
%
%
Total cost of mortgage
$0
Monthly payment
By clicking Save, we will calculate your estimated mortgage for all properties using the saved values (down payment percentage, interest rate, and amortization).
The accuracy and applicability of this calculator are not guaranteed.