Sign In or Create a Free Account to see full details of this property
Key Facts
Key facts for 14180 Heritage Road
Property Type
House, Bungalow
Parking
Attached 7 garage, 40 parking
MLS #
W13242242
Size
3500-5000 sqft
Basement
Finished with Walk-Out,Separate Entrance
Listed on
2026-06-04
Lot size
24 x 2122.37
Tax
$19,223.64 /yr
Days on Market
152
Approximate Age
-
Maintenance Fee
-
Description
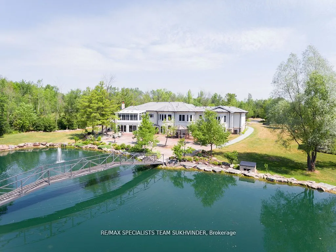
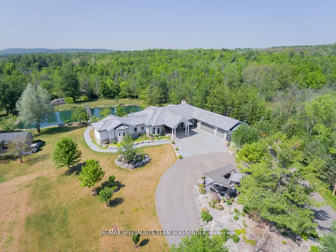
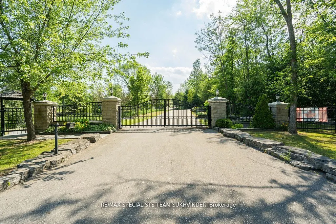
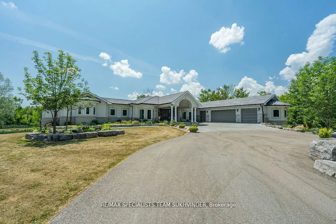
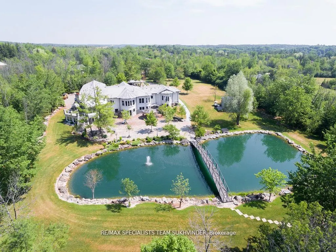
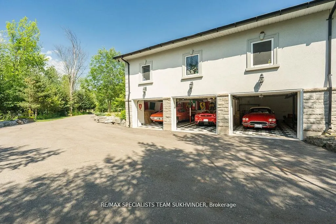
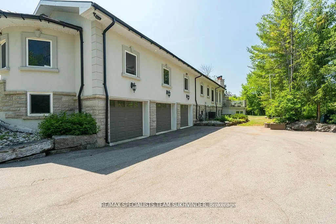
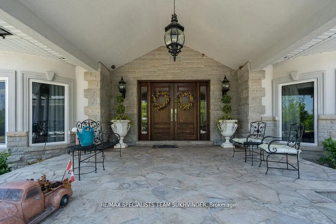
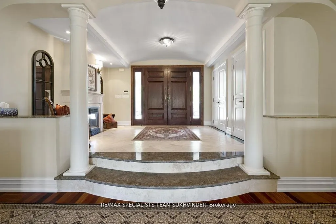
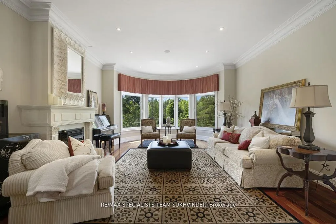
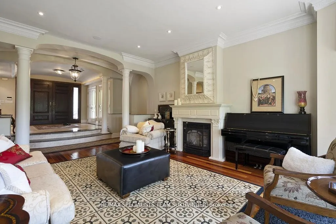
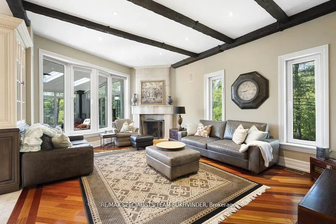
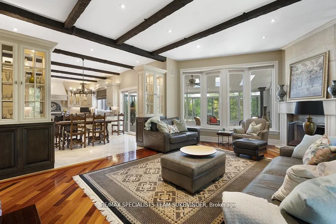
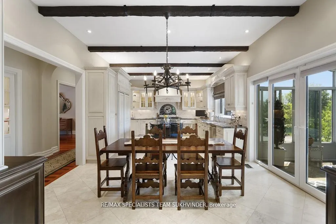
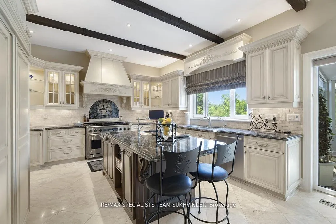
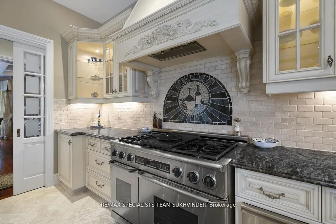
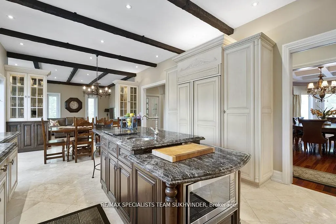
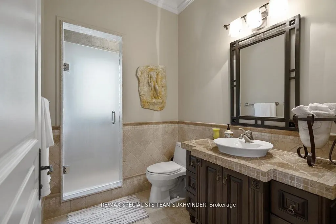
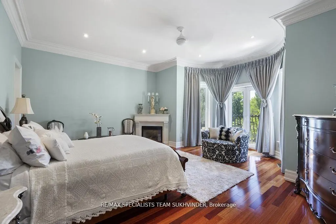
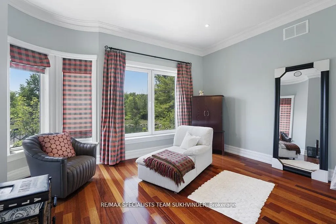
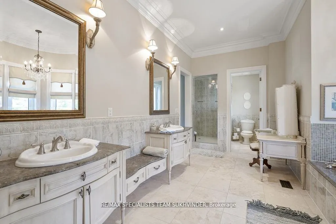
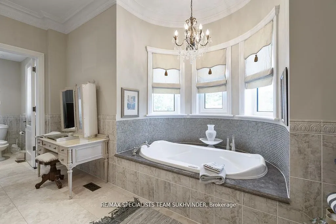
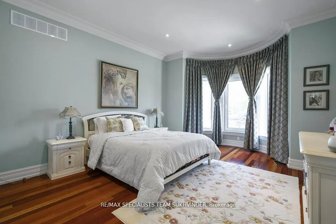
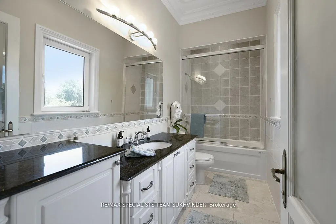
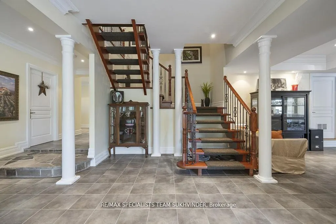
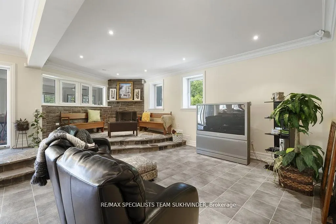
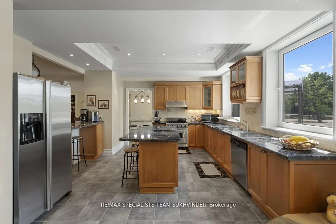
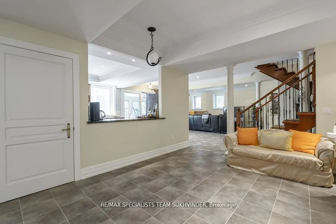
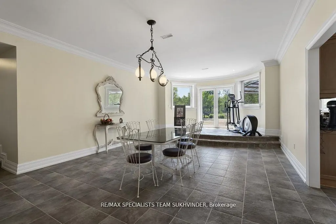
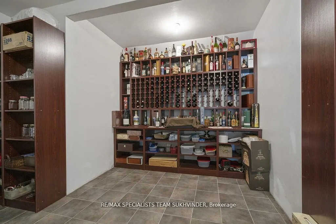
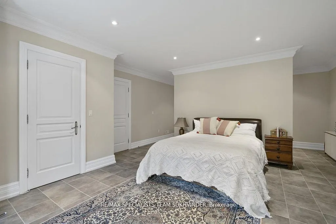
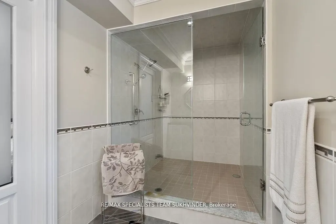
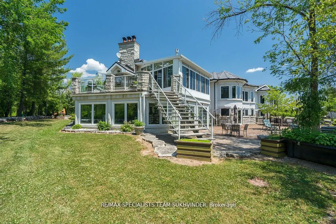
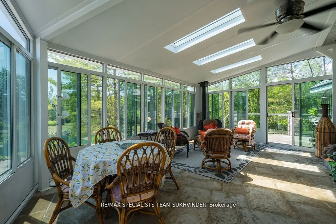
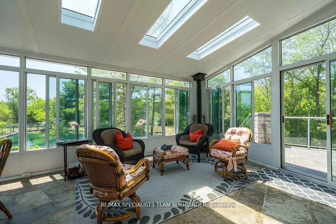
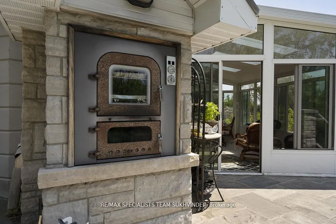
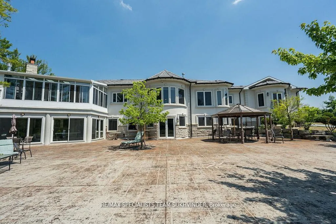
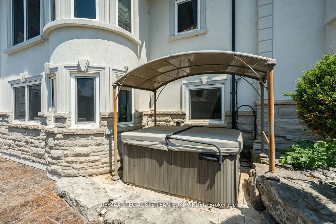
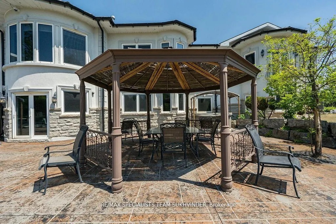
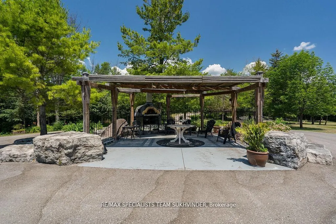
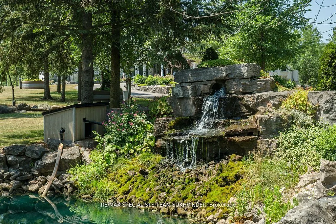
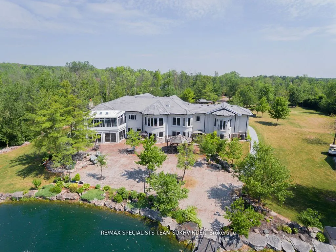
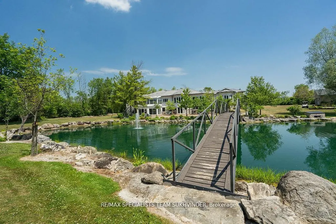
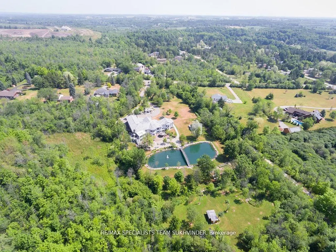
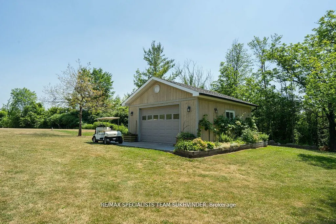
Custom-Built Estate Home offering 8,586 sq. ft. of luxury living space as per MPAC, set on 24+ acres of complete privacy in the prestigiousVillage of Terra Cotta. Built with no expense spared, this one-of-a-kind residence showcases imported stone, Brazilian hardwood floors, marblefinishes, heated fl...ooring, German-engineered windows, custom millwork, and a lifetime metal roof (2024). The main level features 3 bedroomswith ensuite privileges including a primary retreat with walk-through closet, spa-inspired ensuite, and Juliette balcony. A gourmet kitchenoverlooks the family room and flows seamlessly into a sun-filled sunroom walkout, perfect for year-round enjoyment. The fully finished walkoutbasement boasts soaring 10 ft ceilings, heated floors throughout, a second kitchen, wine cellar, recreation room, 2 additional bedrooms, and a 3-car underground garage, in addition to a 4-car ground-level garage (7-car total). Designed for entertaining and multi-generational living, thisestate offers 3+2 bedrooms, 2 kitchens, and expansive space across 3 levels. Outdoors, enjoy professionally landscaped grounds withmanicured gardens, lush forests, extensive stonework, 2 private ponds connected by a bridge, hot tub, outdoor pizza oven, and multipleentertaining areas, creating the ultimate private retreat. A rare opportunity for the discerning buyer to own a magnificent estate property thatcombines luxury, serenity, and unmatched craftsmanship.
Full Property Details
Interior
Bedrooms
3
Bedrooms Plus
2
Total Bedrooms
5
Washrooms
6
Square Footage
3500-5000 sqft
Basement
Finished with Walk-Out,Separate Entrance
Heating Source
Gas
Heating Fuel
Forced Air
Air Conditioning
Central Air
Family Room
Yes
Kitchens
1
Kitchens Plus
1
Total Kitchens
2
Fireplace Features
Yes
Bedrooms
3
Bedrooms Plus
2
Total Bedrooms
5
Washrooms
6
Square Footage
3500-5000 sqft
Basement
Finished with Walk-Out,Separate Entrance
Heating Source
Gas
Heating Fuel
Forced Air
Air Conditioning
Central Air
Family Room
Yes
Kitchens
1
Kitchens Plus
1
Total Kitchens
2
Fireplace Features
Yes
Exterior
Depth
2122.37
Front
24.4
Acreage
10-24.99
Driveway
Private
Lot Size
24 x 2122.37 ft
Pool
None
Parking Spaces
40
Total Parking Spaces
47.00
Parking Description
Attached
Garage Spaces
7
Zoning
A1
Depth
2122.37
Front
24.4
Acreage
10-24.99
Driveway
Private
Lot Size
24 x 2122.37 ft
Pool
None
Parking Spaces
40
Total Parking Spaces
47.00
Parking Description
Attached
Garage Spaces
7
Zoning
A1
Building Description
Style
Bungalow
Home Type
House
Subtype
Detached
Property Orientation
East
Exterior Finish
Stone,Stucco (Plaster)
Sewers
Septic
Water Supply
Municipal
Possession Date
No Data
Style
Bungalow
Home Type
House
Subtype
Detached
Property Orientation
East
Exterior Finish
Stone,Stucco (Plaster)
Sewers
Septic
Water Supply
Municipal
Possession Date
No Data
Community
Community
Caledon East
Community
Caledon East
Taxes & Fees
Taxes
$19,223.64 /yr
Tax Year
2025
Occupancy
Owner
Taxes
$19,223.64 /yr
Tax Year
2025
Occupancy
Owner
Room Types
Bedroom 2
4 Pc Ensuite, Double Closet, Hardwood Floor
Dimensions 14.01 x 14.01 feet
196.28 sqft
Bedroom 3
4 Pc Ensuite, Double Closet, Hardwood Floor
Dimensions 19 x 14.01 feet
266.19 sqft
Bedroom 4
Walk-In Closet(s), 3 Pc Ensuite, Heated Floor
Dimensions 18.57 x 23.1 feet
428.97 sqft
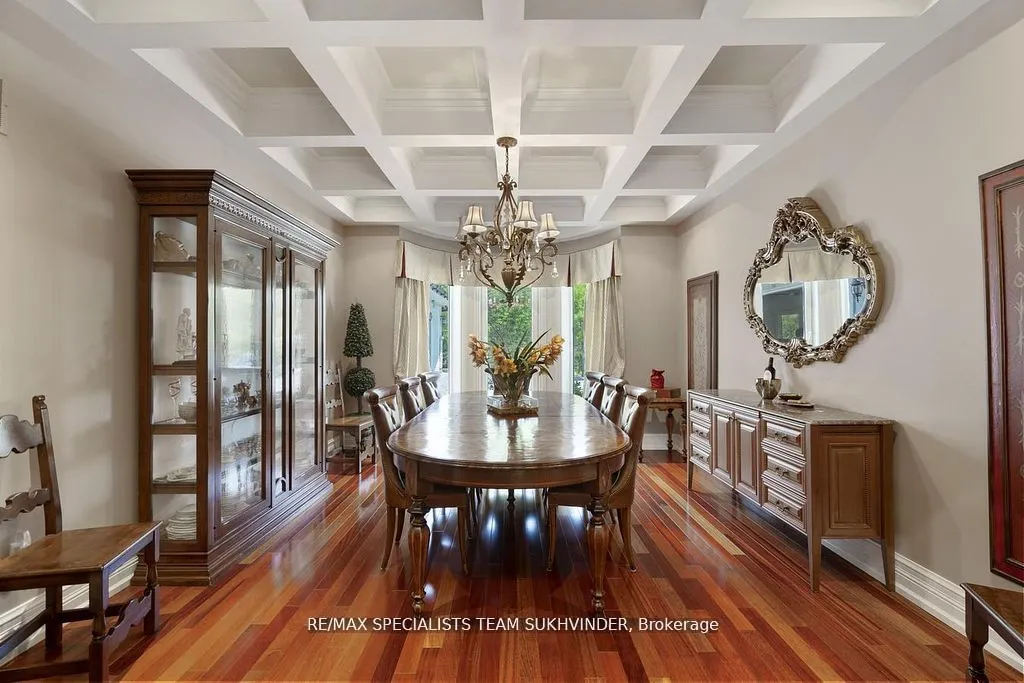
Dining Room
Hardwood Floor, Formal Rm, Coffered Ceiling(s)
Dimensions 14.01 x 20.01 feet
280.34 sqft
Family Room
Hardwood Floor, Fireplace
Dimensions 21 x 16.01 feet
336.21 sqft
Kitchen
Granite Counters, Centre Island, Heated Floor
Dimensions 11.88 x 11.71 feet
139.11 sqft
Kitchen
B/I Appliances, W/O To Sunroom, Custom Backsplash
Dimensions 15.68 x 27.99 feet
438.88 sqft
Living Room
Fireplace, Hardwood Floor, W/O To Sunroom
Dimensions 16.34 x 19.16 feet
313.07 sqft
Living Room
Fireplace, Open Concept, Heated Floor
Dimensions 16.73 x 23.52 feet
393.49 sqft
Office
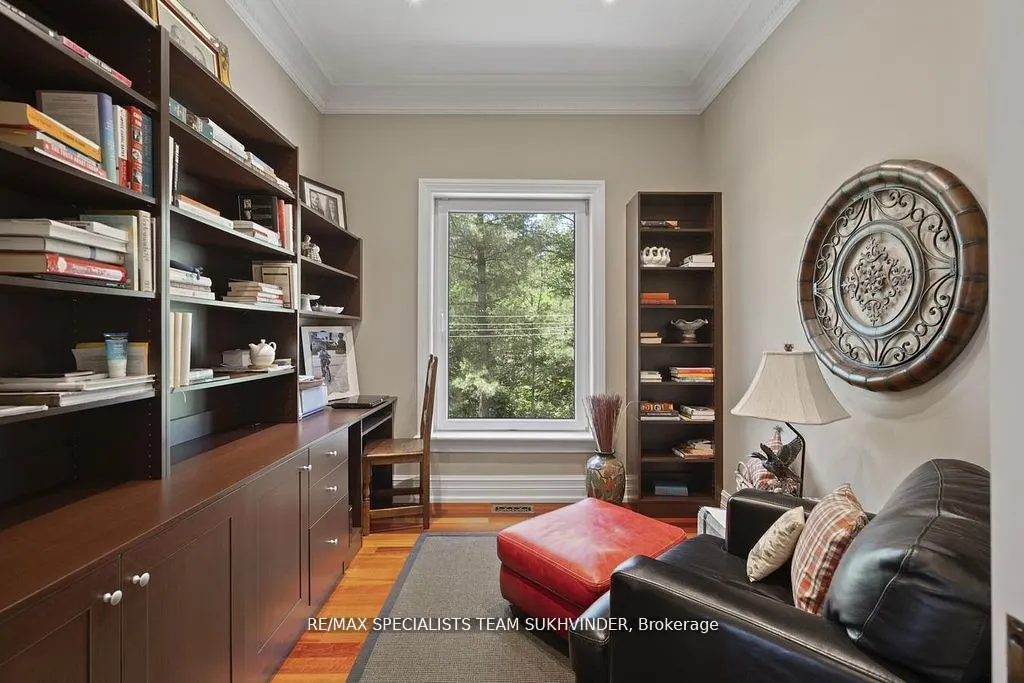
Hardwood Floor, Pocket Doors, Crown Moulding
Dimensions 8.01 x 10.01 feet
80.18 sqft
Primary Bedroom
5 Pc Ensuite, Hardwood Floor, Walk-In Closet(s)
Dimensions 18.57 x 23.1 feet
428.97 sqft
Recreation
Open Concept, Heated Floor, W/O To Sunroom
Dimensions 31.33 x 46.16 feet
1446.19 sqft
Similar Properties(No results)
Mortgage Calculator
Calculate your estimated monthly mortgage payment
Price
$2,999,000
$
%
%
Total cost of mortgage
$0
Monthly payment
By clicking Save, we will calculate your estimated mortgage for all properties using the saved values (down payment percentage, interest rate, and amortization).
The accuracy and applicability of this calculator are not guaranteed.