Sign In or Create a Free Account to see full details of this property
Key Facts
Key facts for 28 Walker Road E
Property Type
House, 2-Storey
Parking
Attached 2 garage, 2 parking
MLS #
W8322336
Size
2500-3000 sqft
Basement
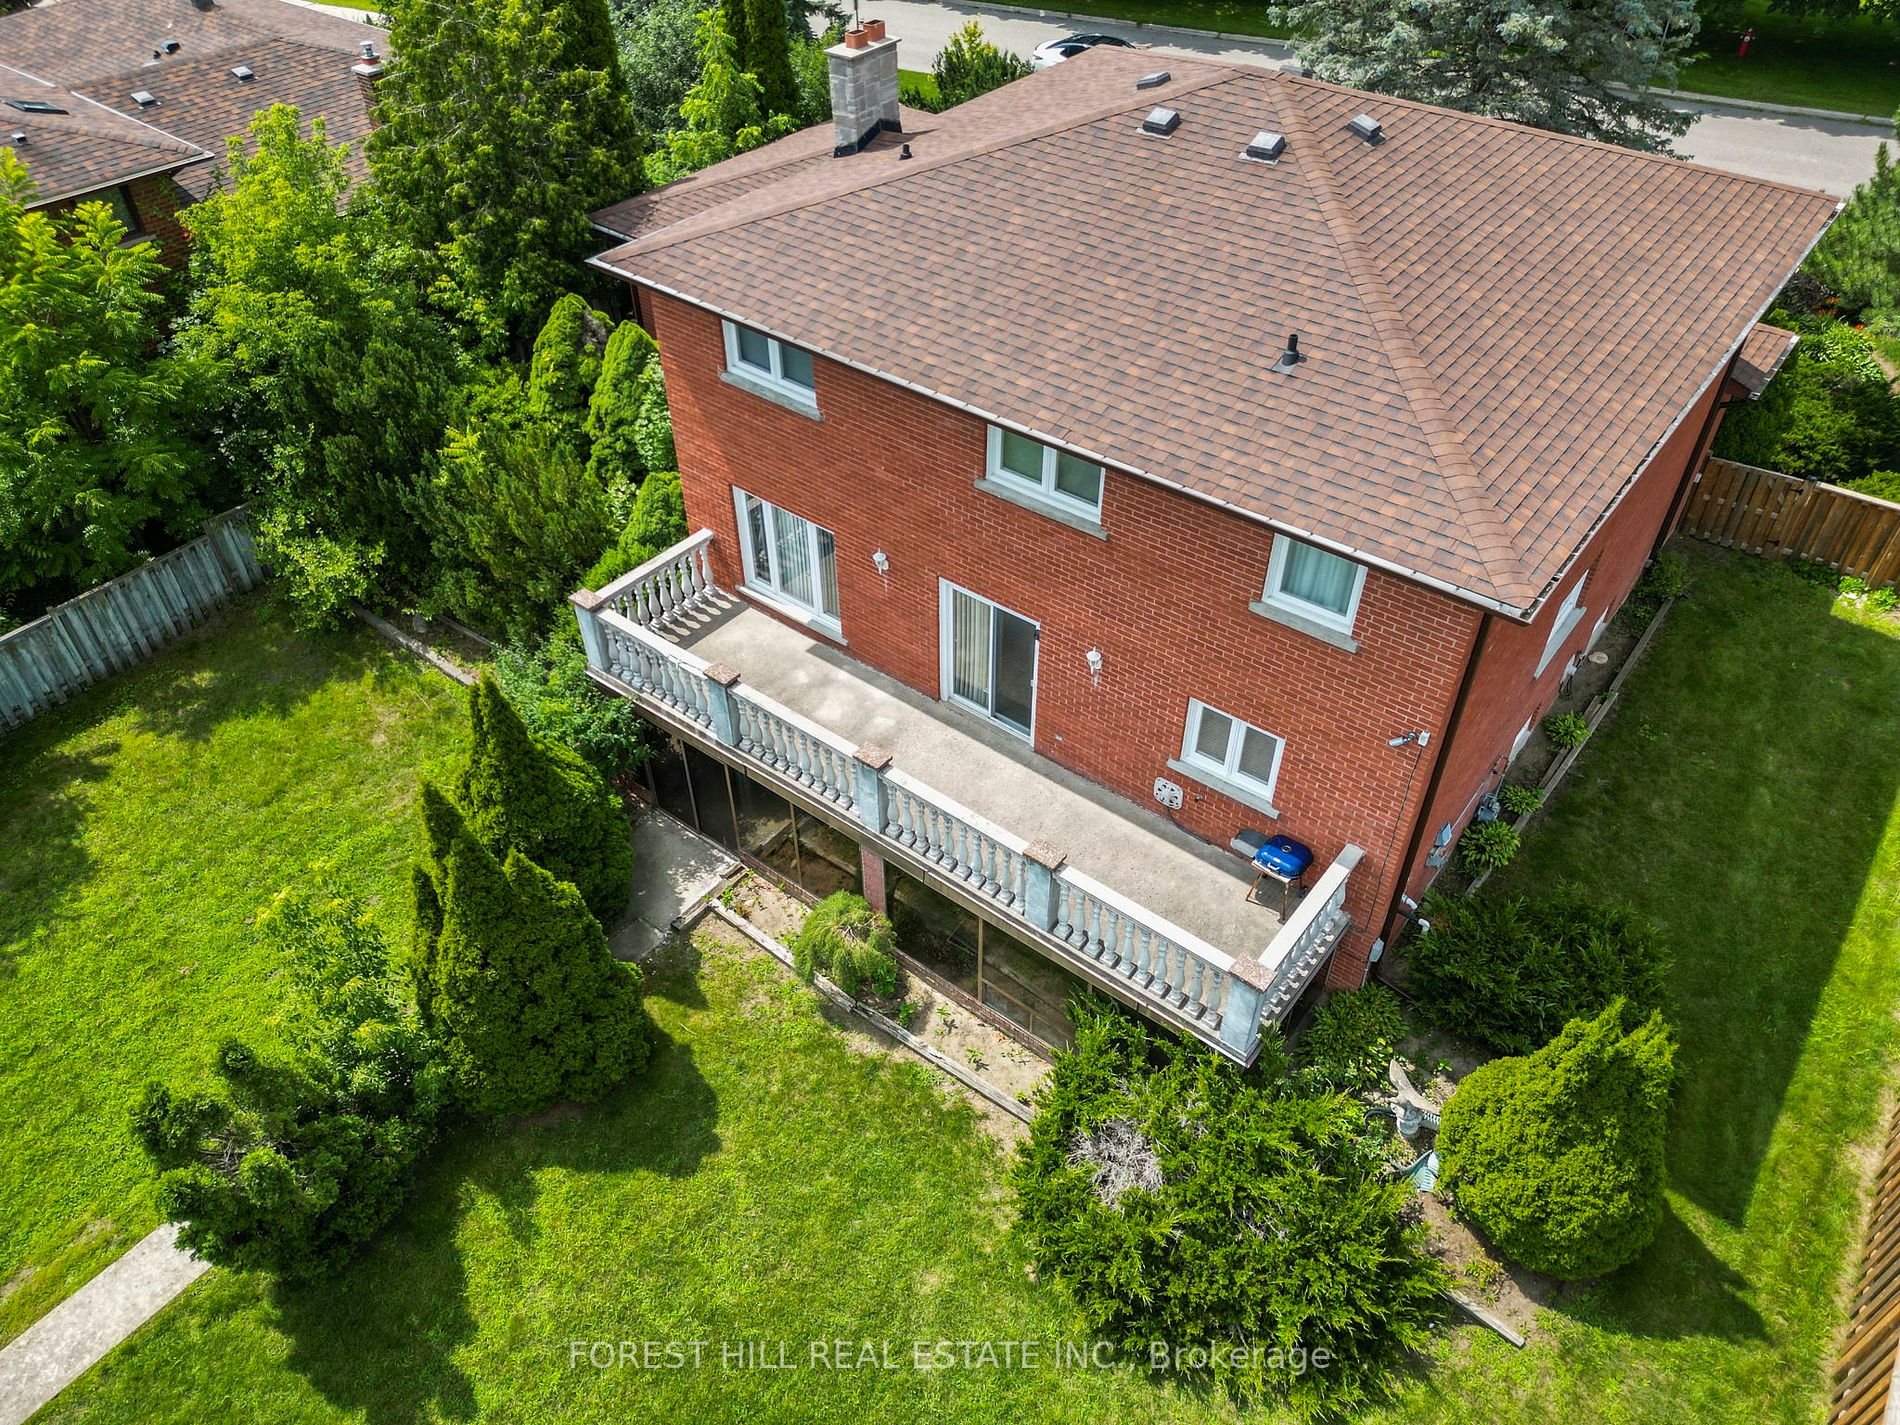
Finished with Walk-Out
Listed on
2024-05-09
Lot size
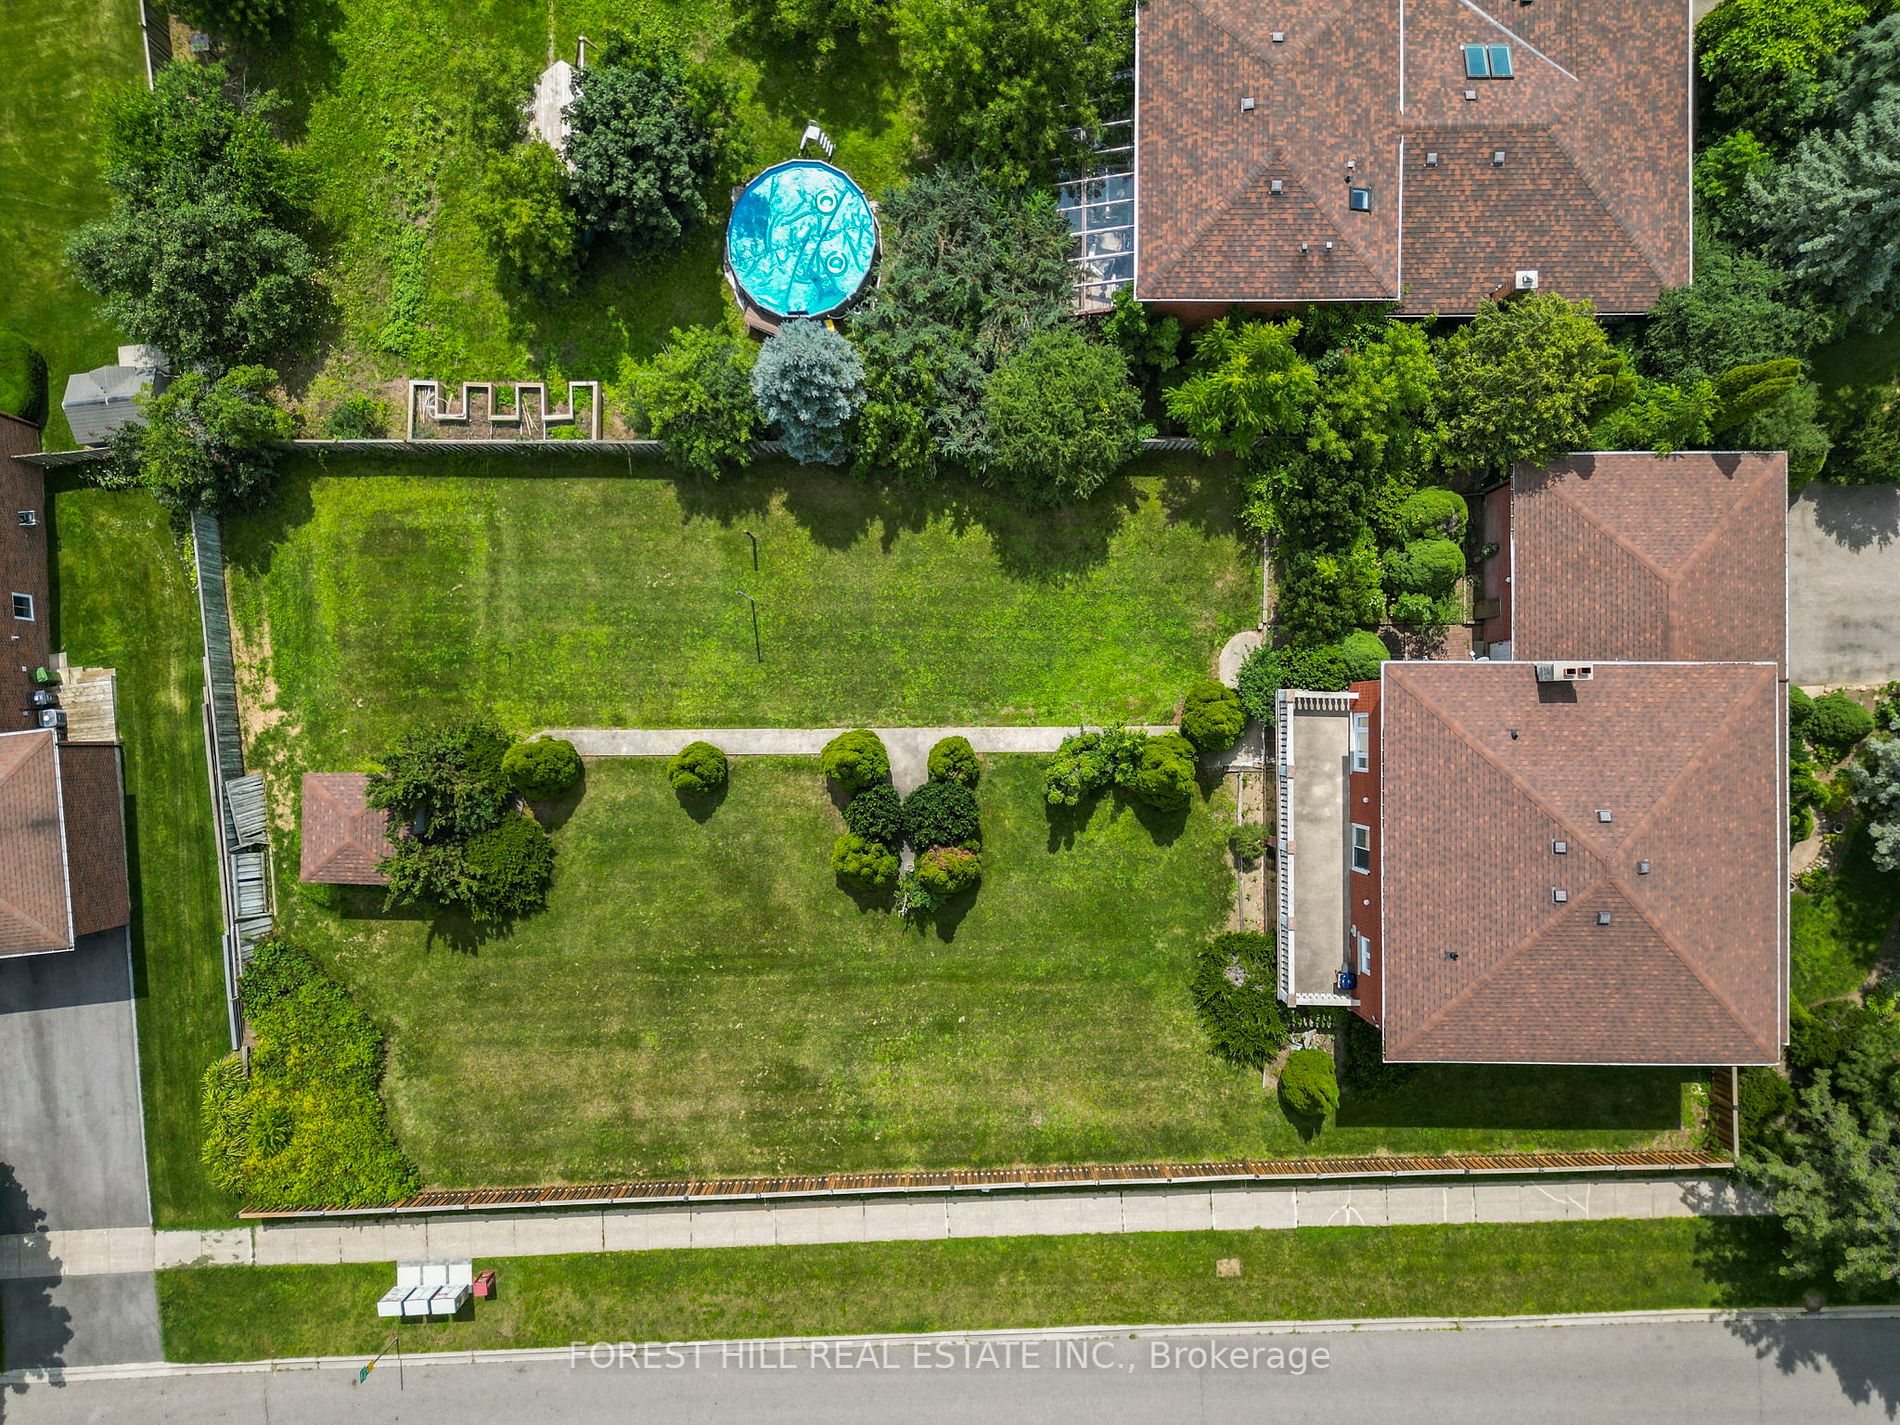
73 x 197.67
Tax
$5,730 /yr
Days on Market
12
Approximate Age
-
Maintenance Fee
-
Description
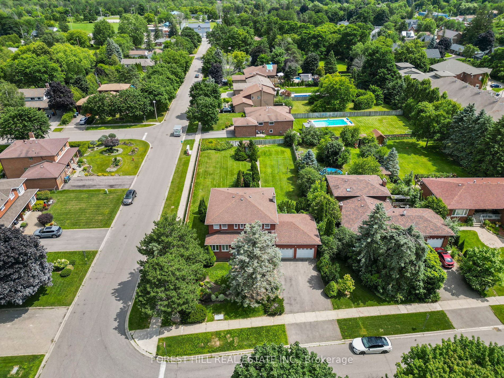
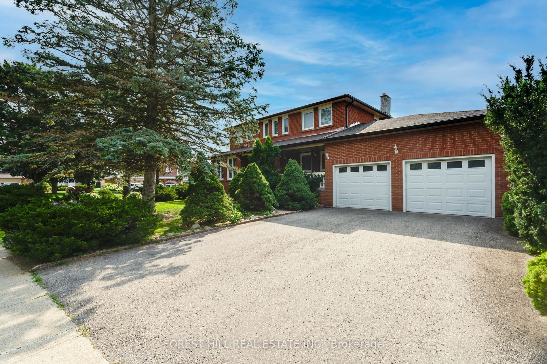
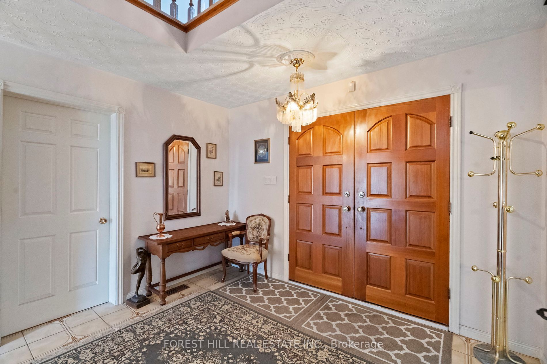
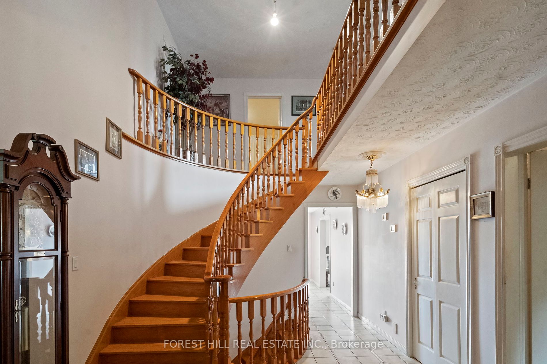
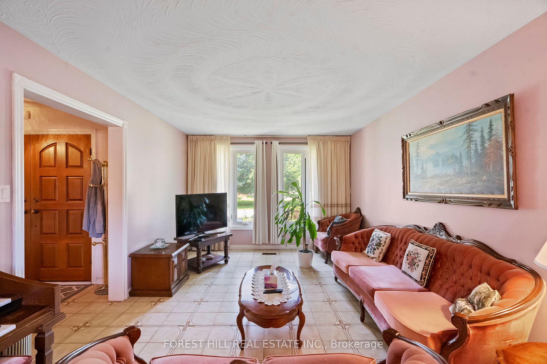
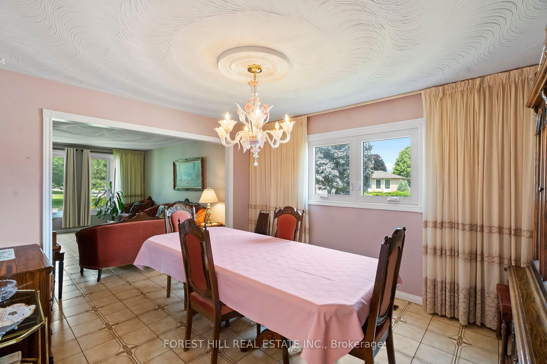
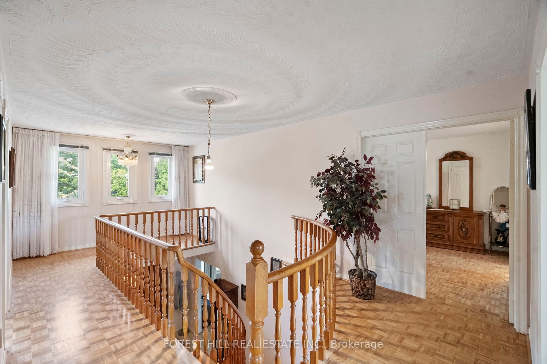
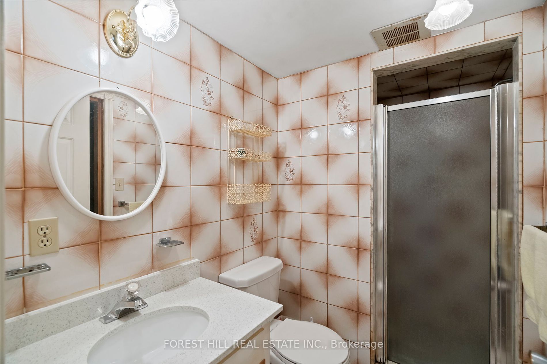
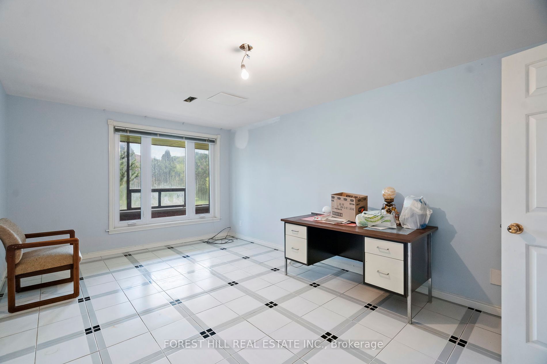
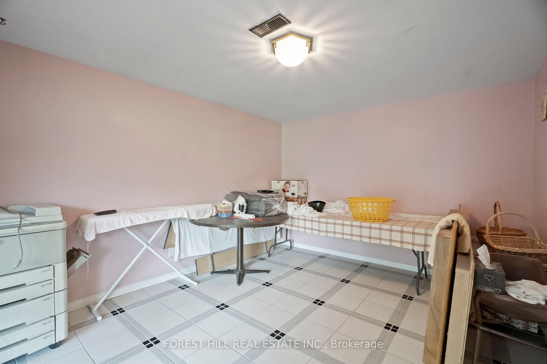
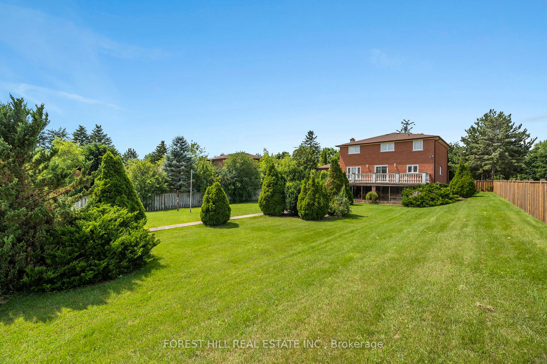
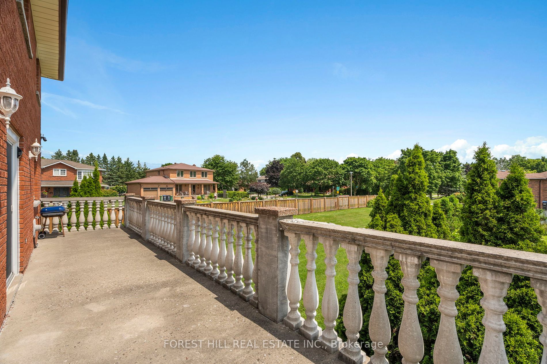
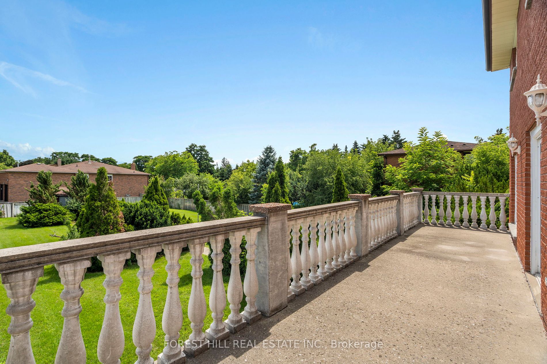
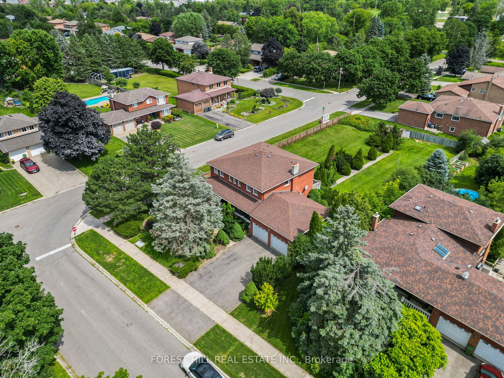
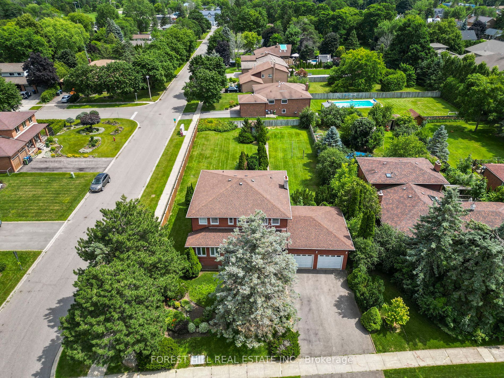
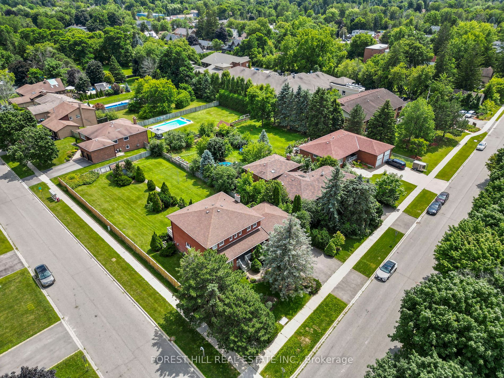
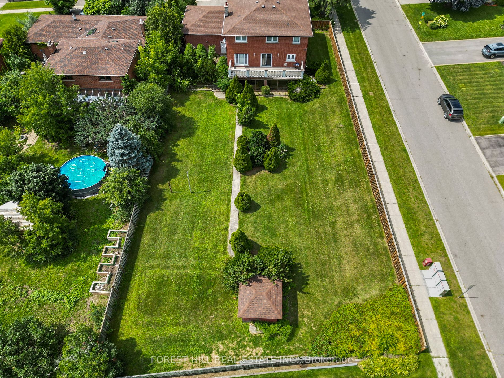
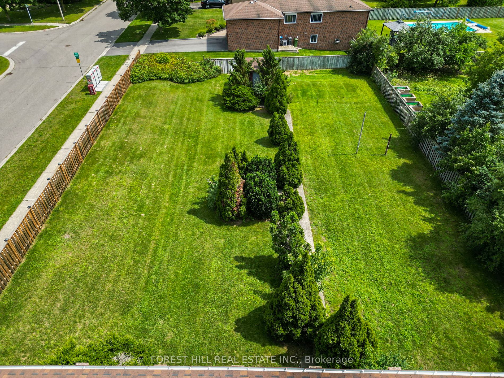
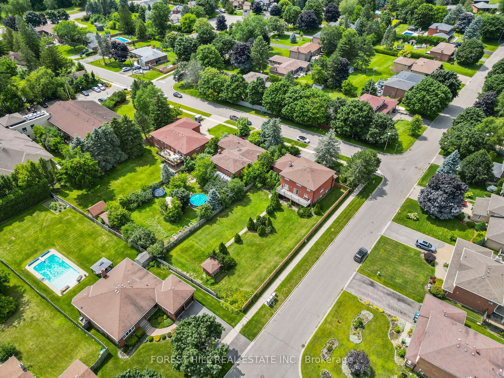
Golden opportunity in Caledon East! Calling all renovators, contractors, and first-time home buyers. Unlock the potential of this spacious 4 bedrooms, 4 Bathrooms gem! Features generous size principle rooms, a finished walkout basement, and ample room to reimagine. Nestled on a sprawling 72x197 corn...er lot, your creative vision can flourish. This home is located in a very Desirable community boasting parks, trails, top schools, and more. Seize the chance to craft your dream haven!
Full Property Details
Interior
Bedrooms
4
Bedrooms Plus
3
Total Bedrooms
7
Washrooms
4
Square Footage
2500-3000 sqft
Basement
Finished with Walk-Out
Heating Source
Gas
Heating Fuel
Forced Air
Air Conditioning
Central Air
Family Room
Yes
Kitchens
1
Kitchens Plus
1
Total Kitchens
2
Fireplace Features
Yes
Bedrooms
4
Bedrooms Plus
3
Total Bedrooms
7
Washrooms
4
Square Footage
2500-3000 sqft
Basement
Finished with Walk-Out
Heating Source
Gas
Heating Fuel
Forced Air
Air Conditioning
Central Air
Family Room
Yes
Kitchens
1
Kitchens Plus
1
Total Kitchens
2
Fireplace Features
Yes
Exterior
Depth
197.67
Front
72.87
Driveway
Private
Lot Size
73 x 197.67 ft
Pool
None
Waterfront
None
Parking Spaces
2
Total Parking Spaces
4.00
Parking Description
Attached
Garage Spaces
2
Depth
197.67
Front
72.87
Driveway
Private
Lot Size
73 x 197.67 ft
Pool
None
Waterfront
None
Parking Spaces
2
Total Parking Spaces
4.00
Parking Description
Attached
Garage Spaces
2
Building Description
Style
2-Storey
Home Type
House
Subtype
Detached
Property Orientation
South
Exterior Finish
Brick
Sewers
Sewer
Water Supply
Municipal
Possession Date
No Data
Style
2-Storey
Home Type
House
Subtype
Detached
Property Orientation
South
Exterior Finish
Brick
Sewers
Sewer
Water Supply
Municipal
Possession Date
No Data
Community
Community
Caledon East
Community
Caledon East
Taxes & Fees
Taxes
$5,730 /yr
Tax Year
2023
Taxes
$5,730 /yr
Tax Year
2023
Room Types
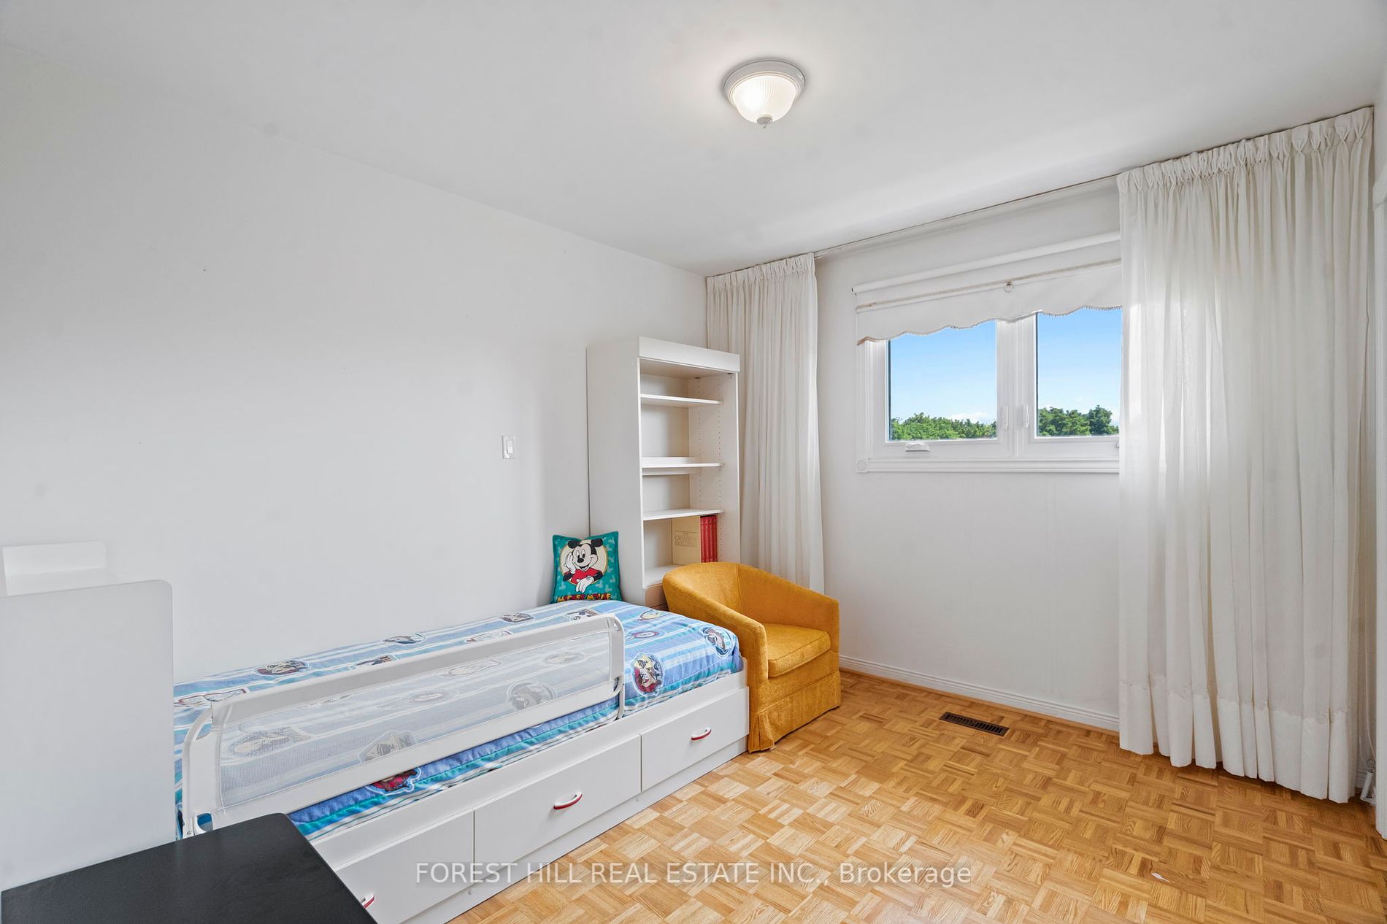
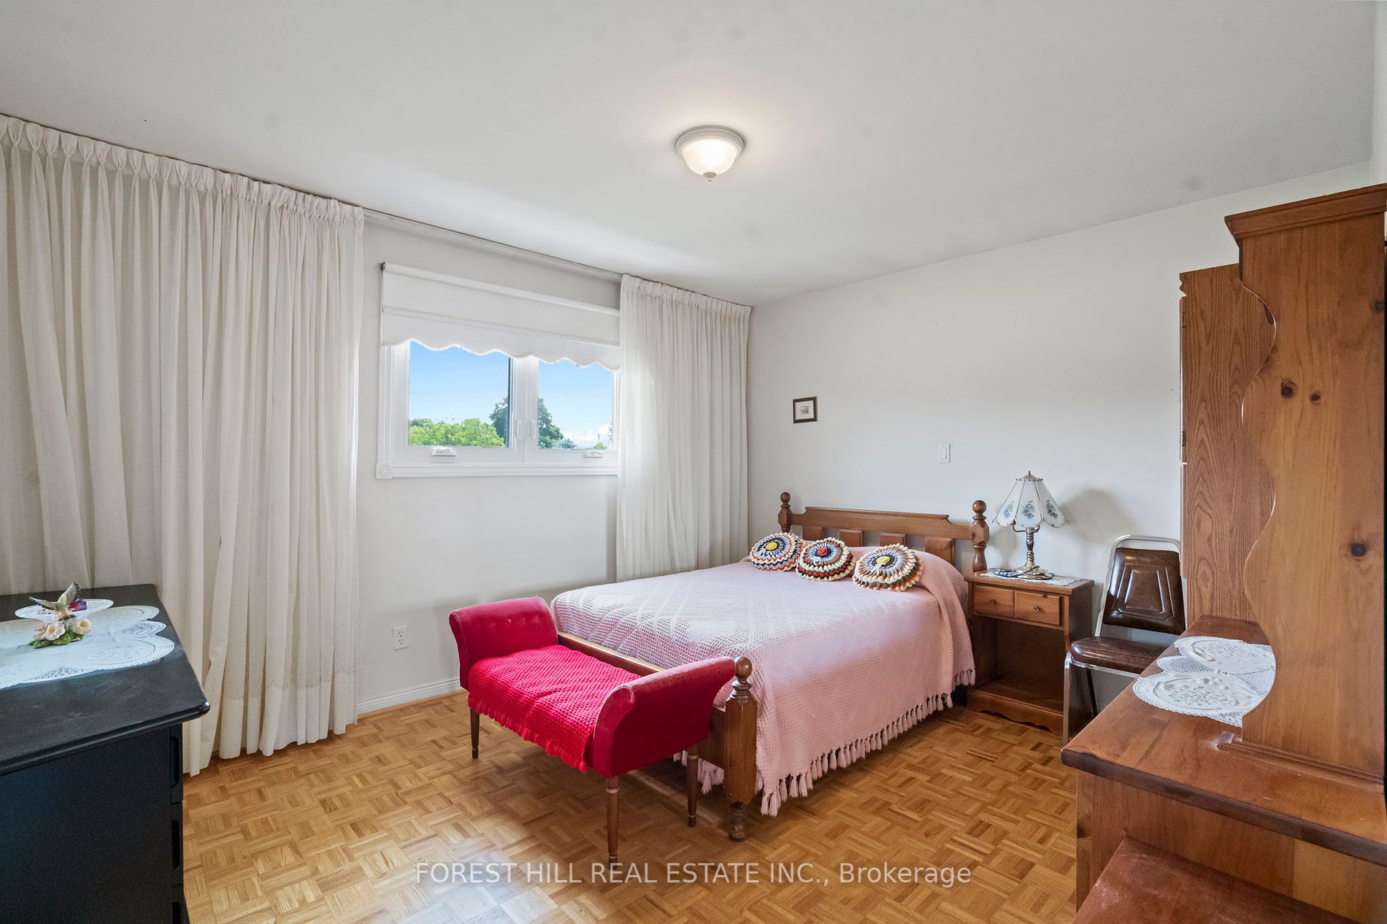
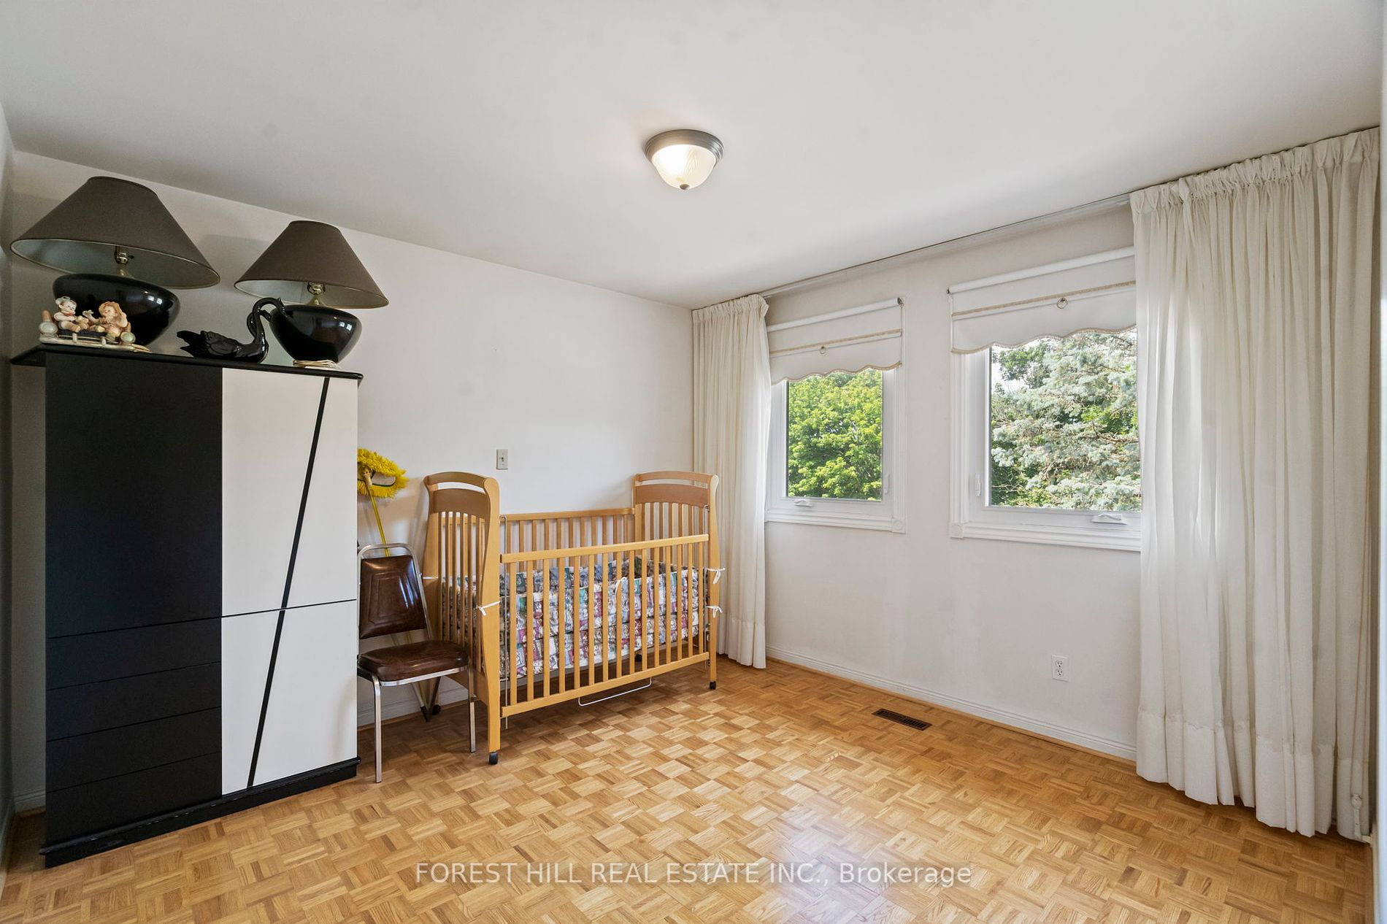
Bedroom 2
Closet, Window
Dimensions 10.66 x 9.78 feet
104.25 sqft
Bedroom 3
Closet, Window
Dimensions 12.96 x 10.5 feet
136.08 sqft
Bedroom 4
Closet, Window
Dimensions 11.15 x 10.99 feet
122.54 sqft
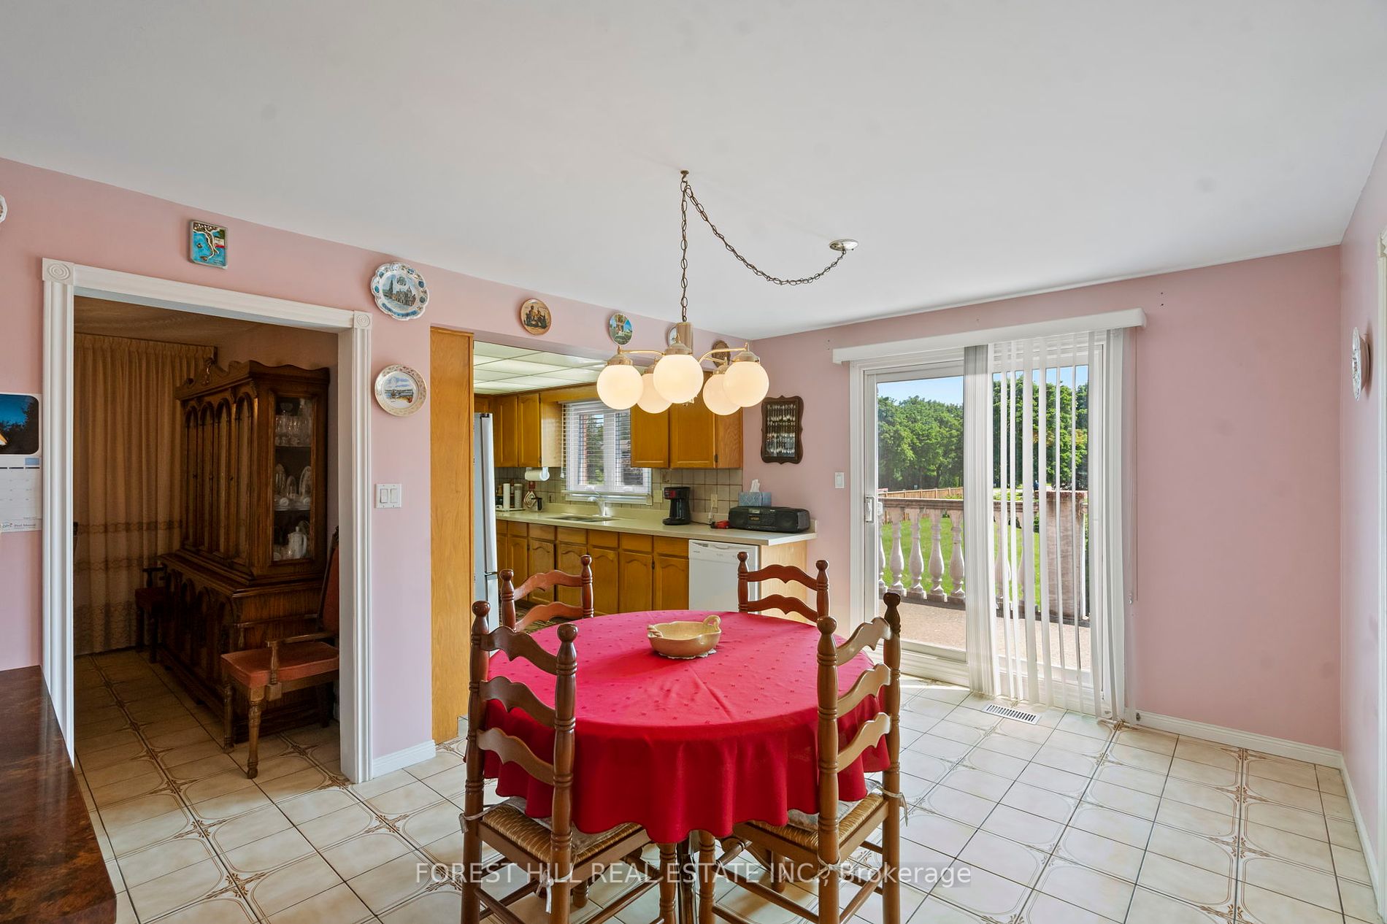
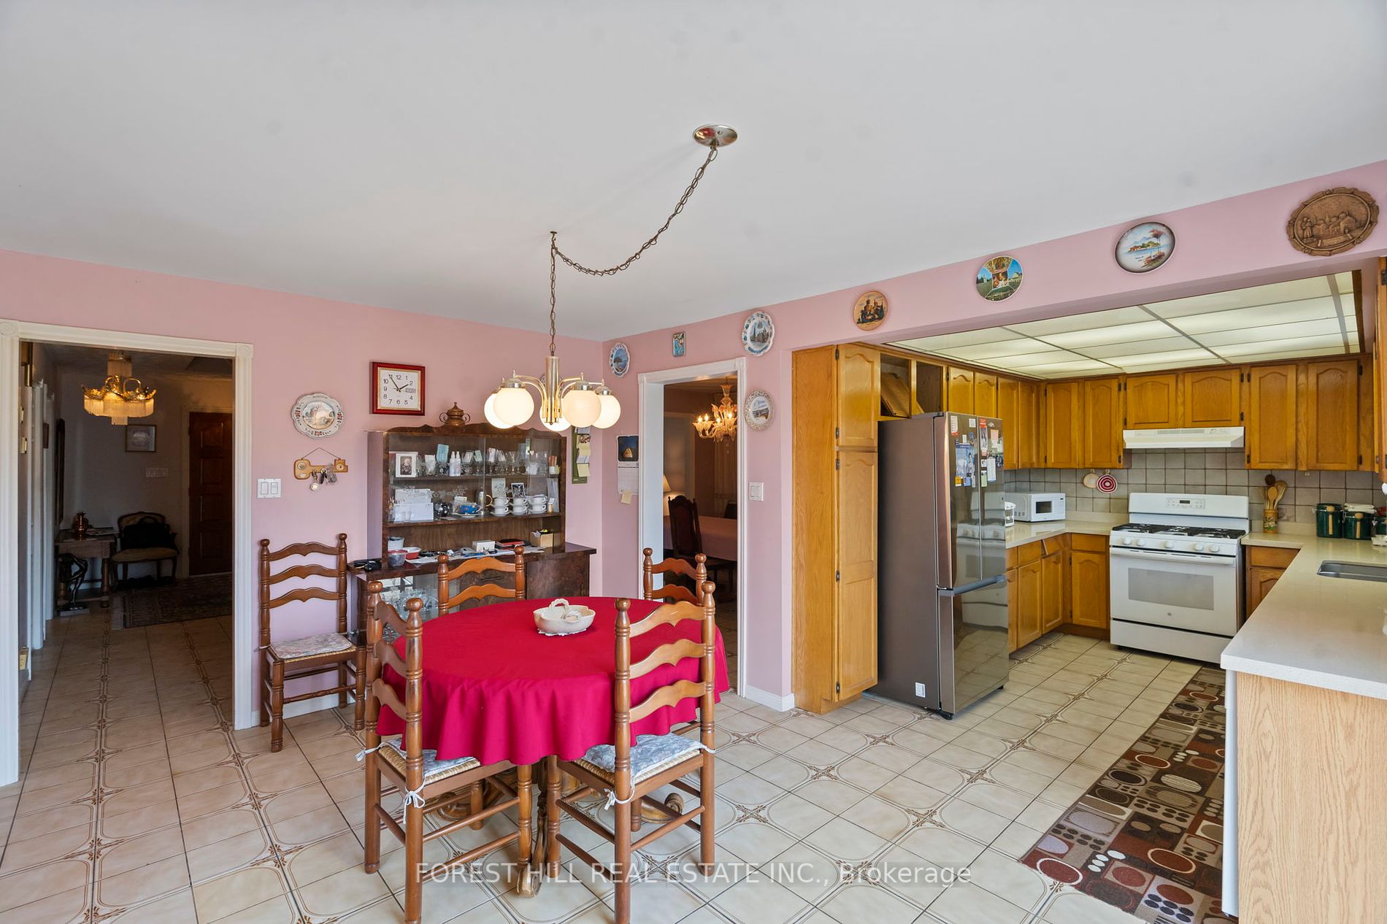
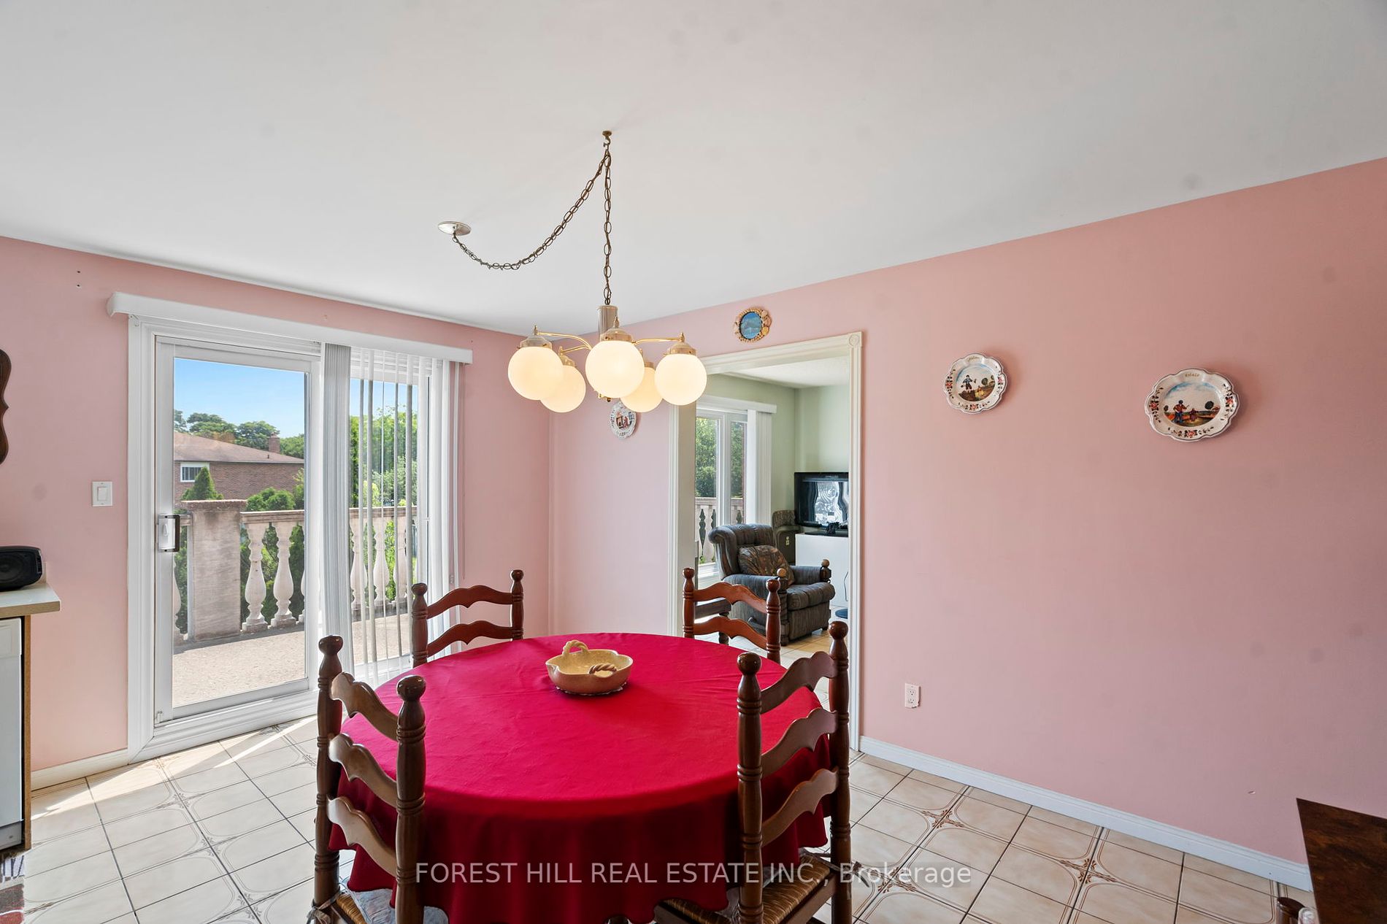
Breakfast
Tile Floor, W/O To Deck
Dimensions 14.9 x 10.93 feet
162.86 sqft
Breakfast
-
Dimensions 17.29 x 11.06 feet
191.23 sqft
Dining Room
Tile Floor, Window
Dimensions 12.93 x 11.25 feet
145.46 sqft
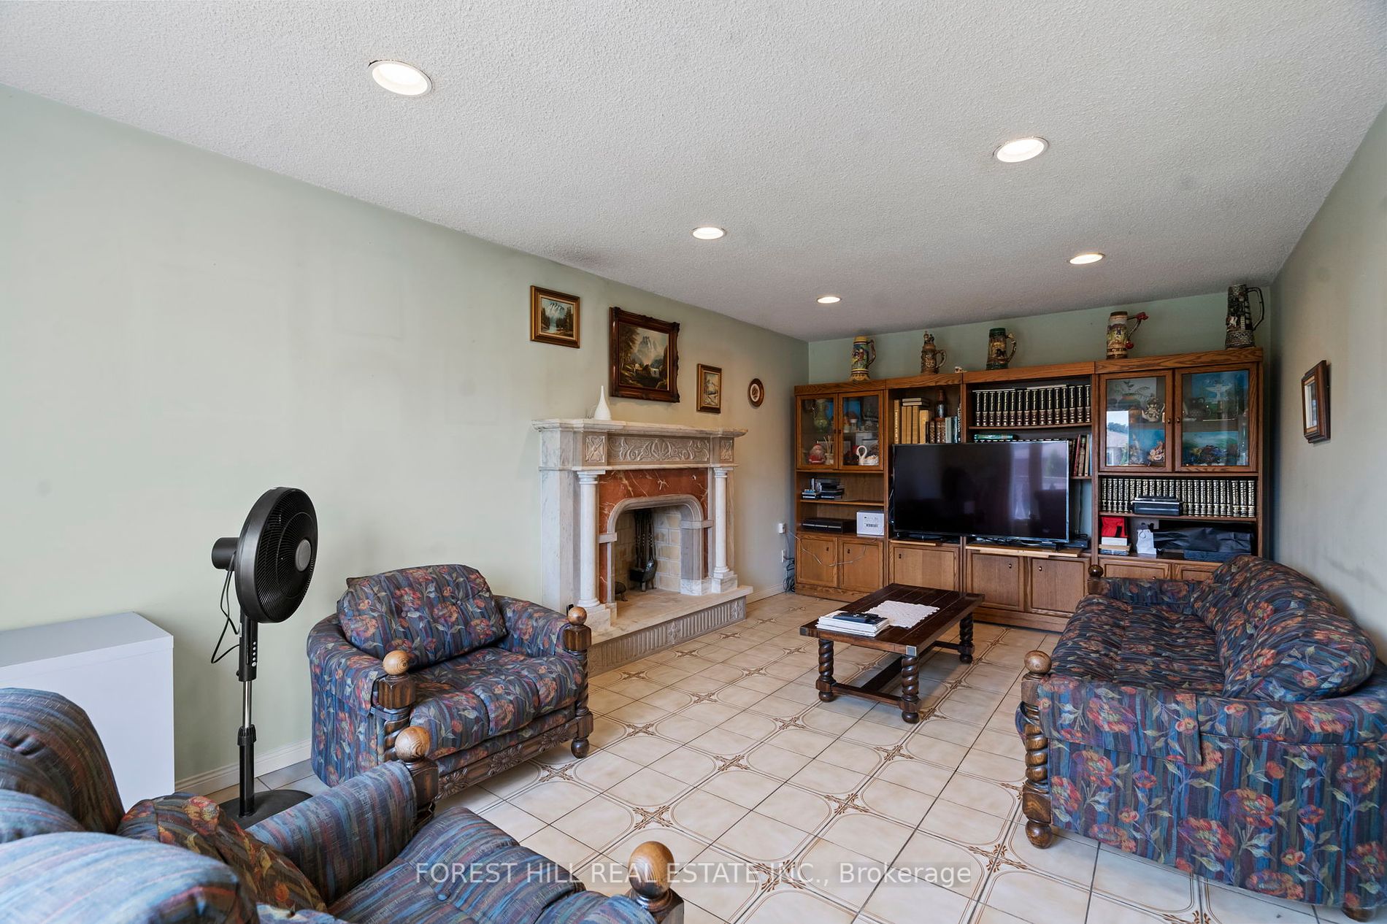
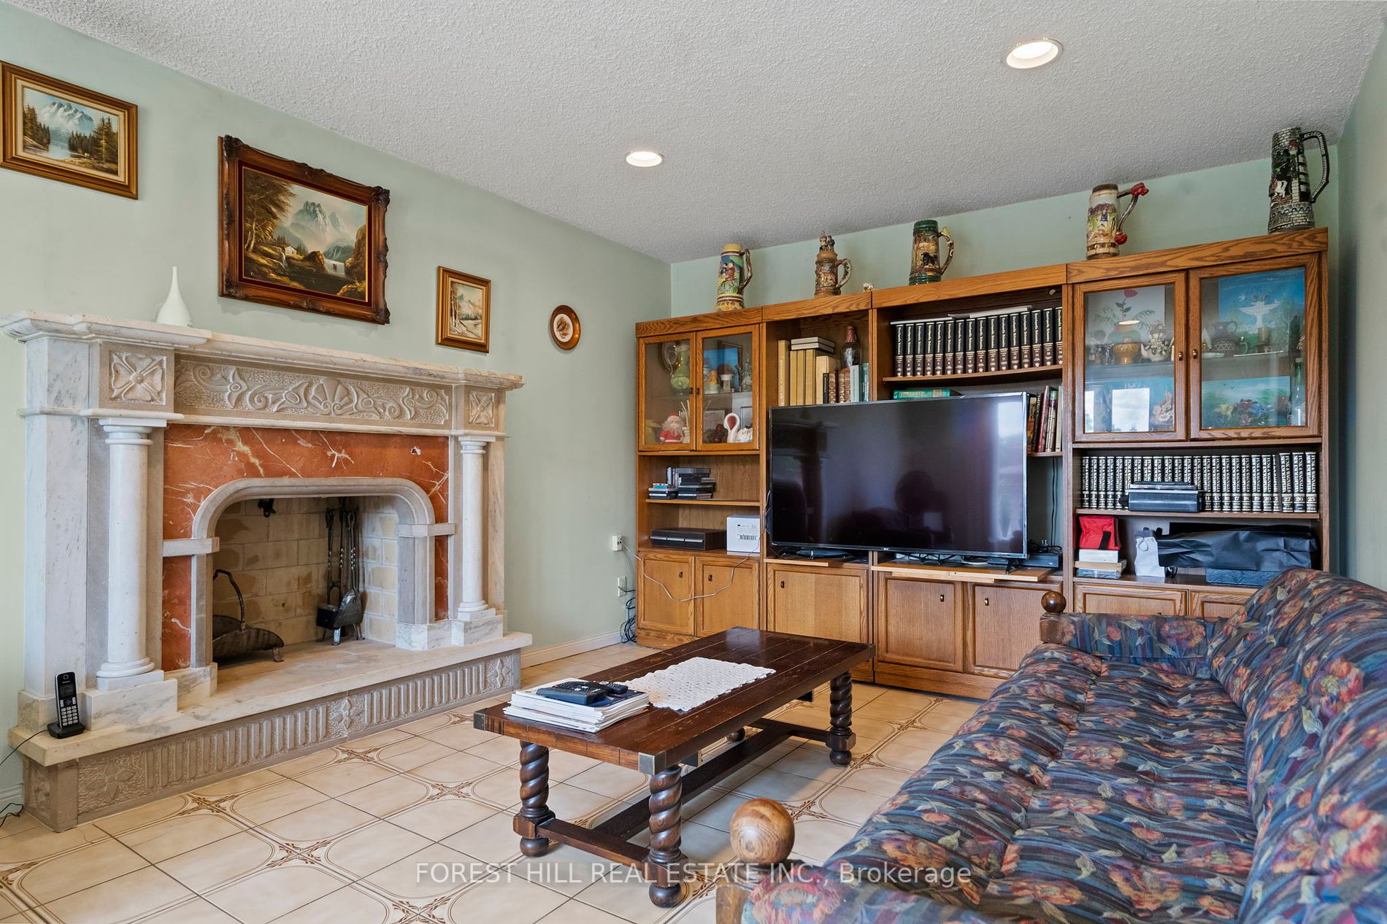
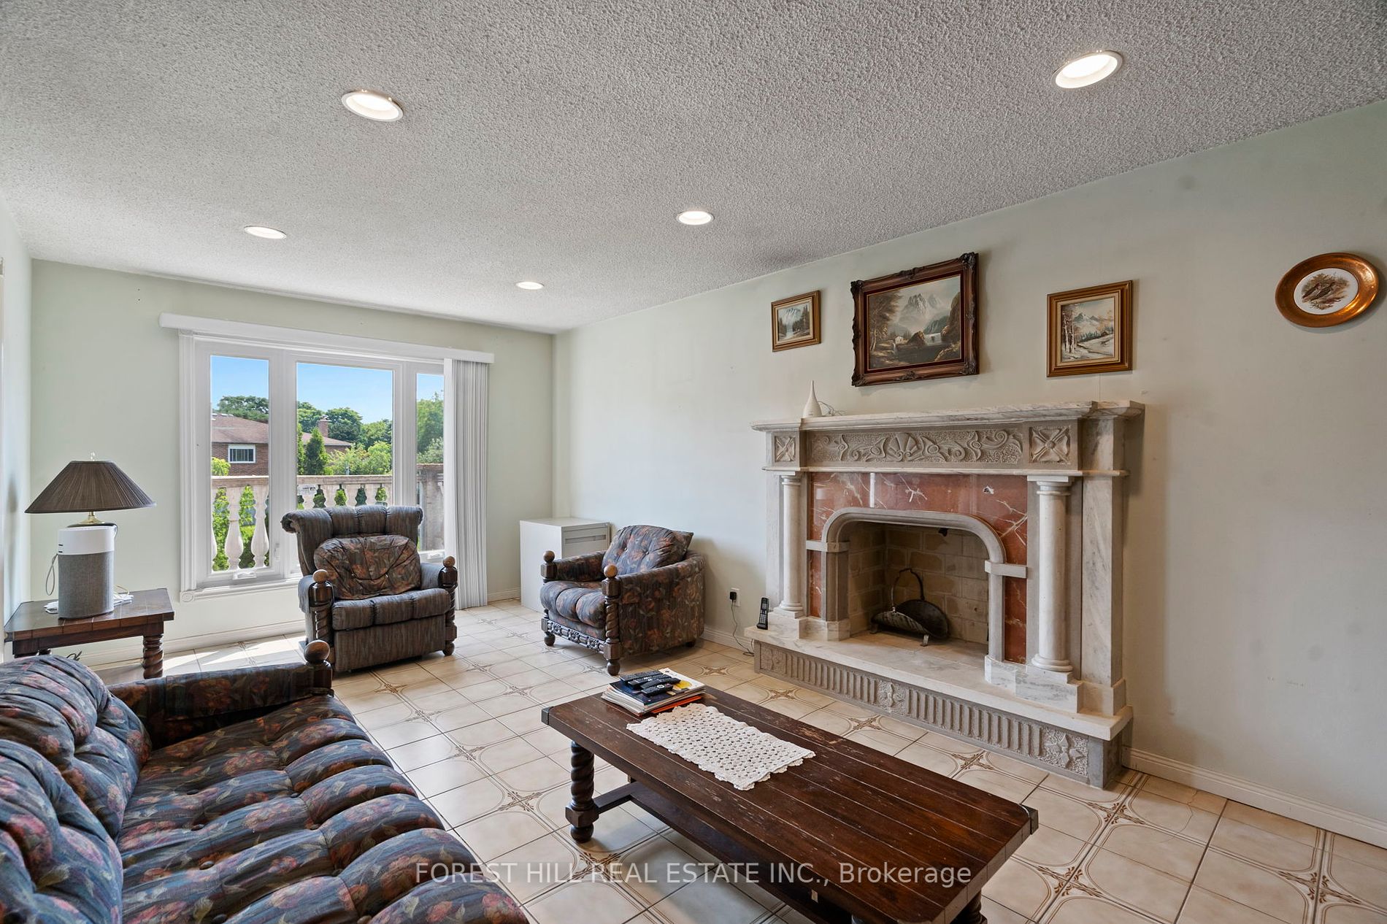
Family Room
Tile Floor, Pot Lights, Fireplace
Dimensions 20.34 x 11.29 feet
229.64 sqft
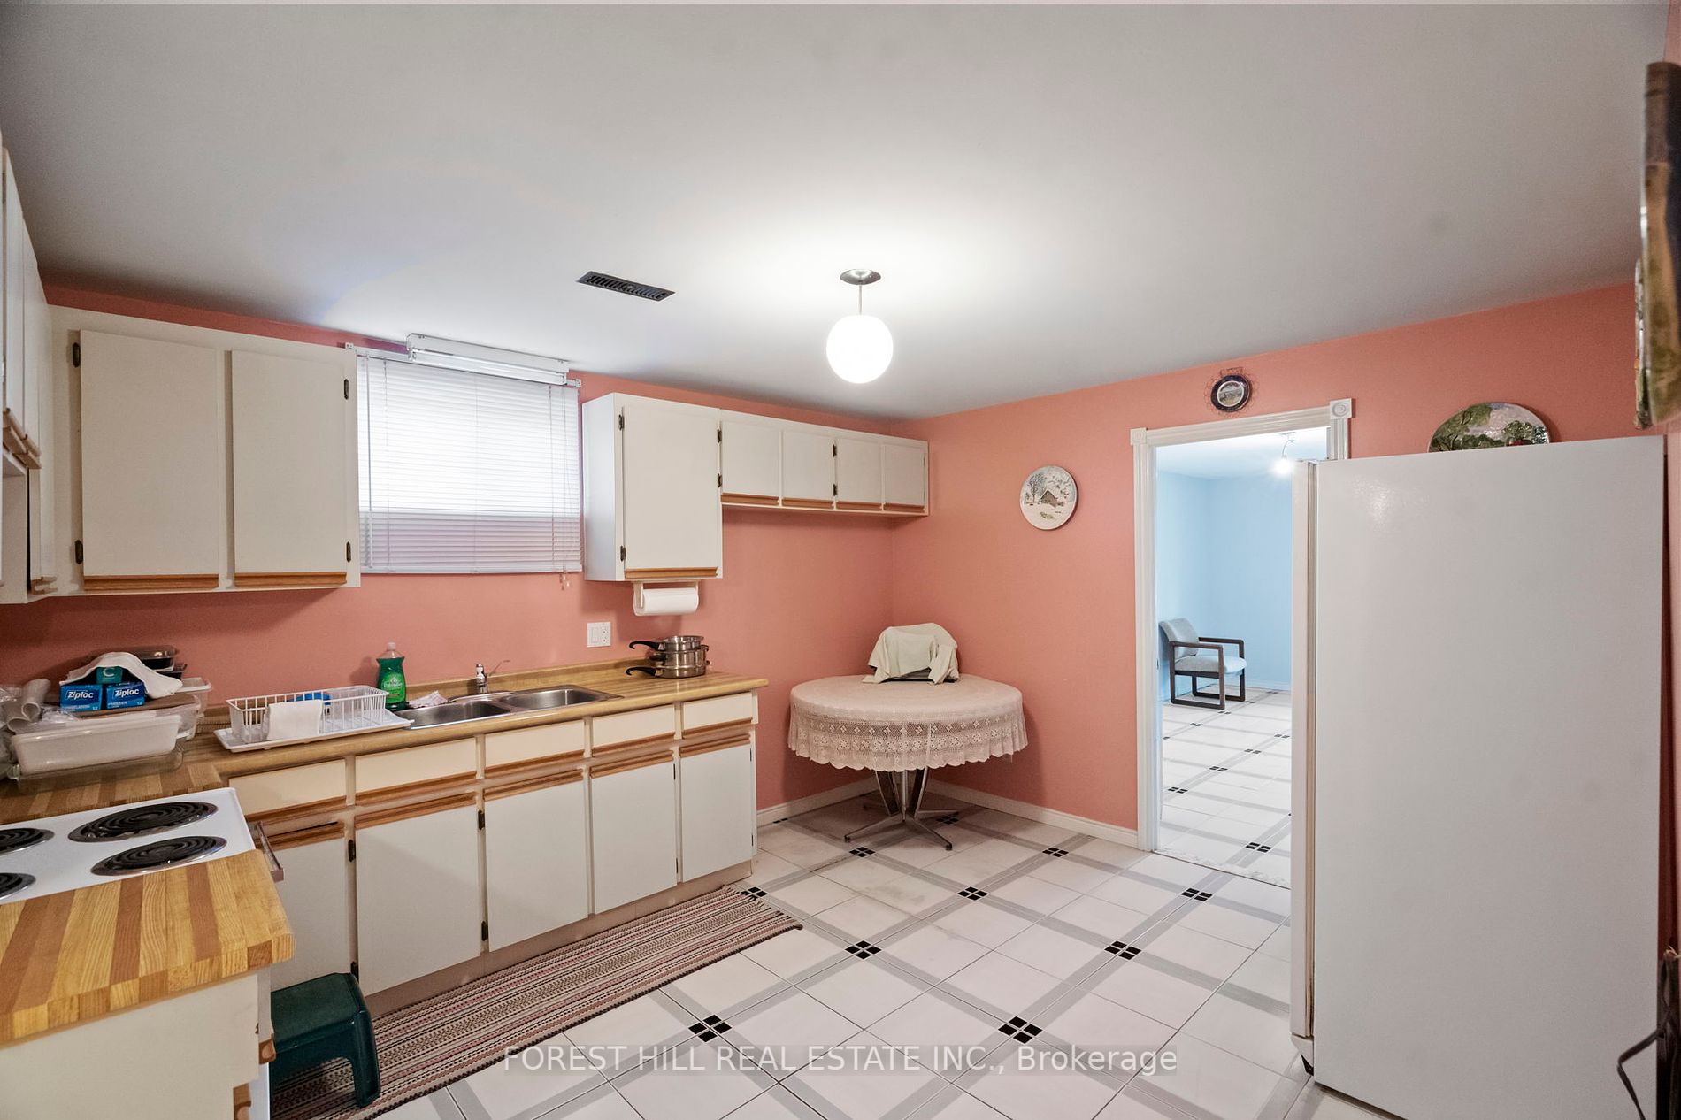
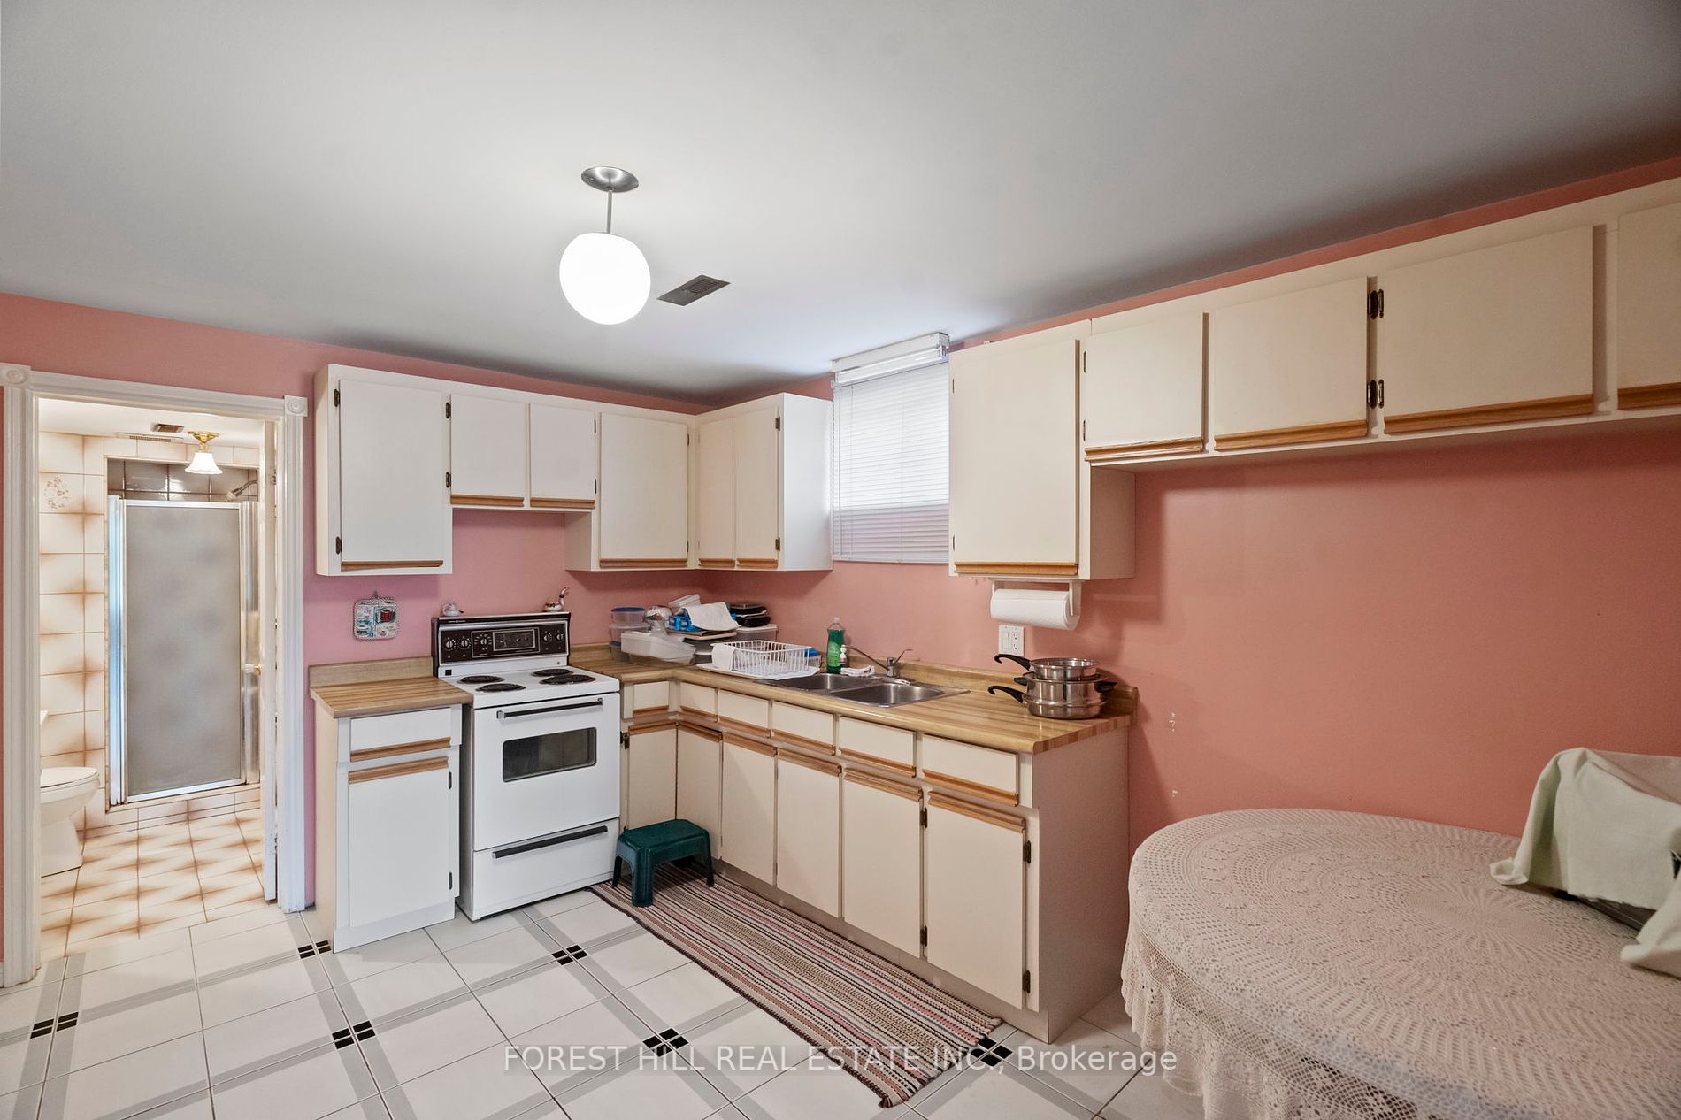
Kitchen
-
Dimensions 13.55 x 11.06 feet
149.86 sqft
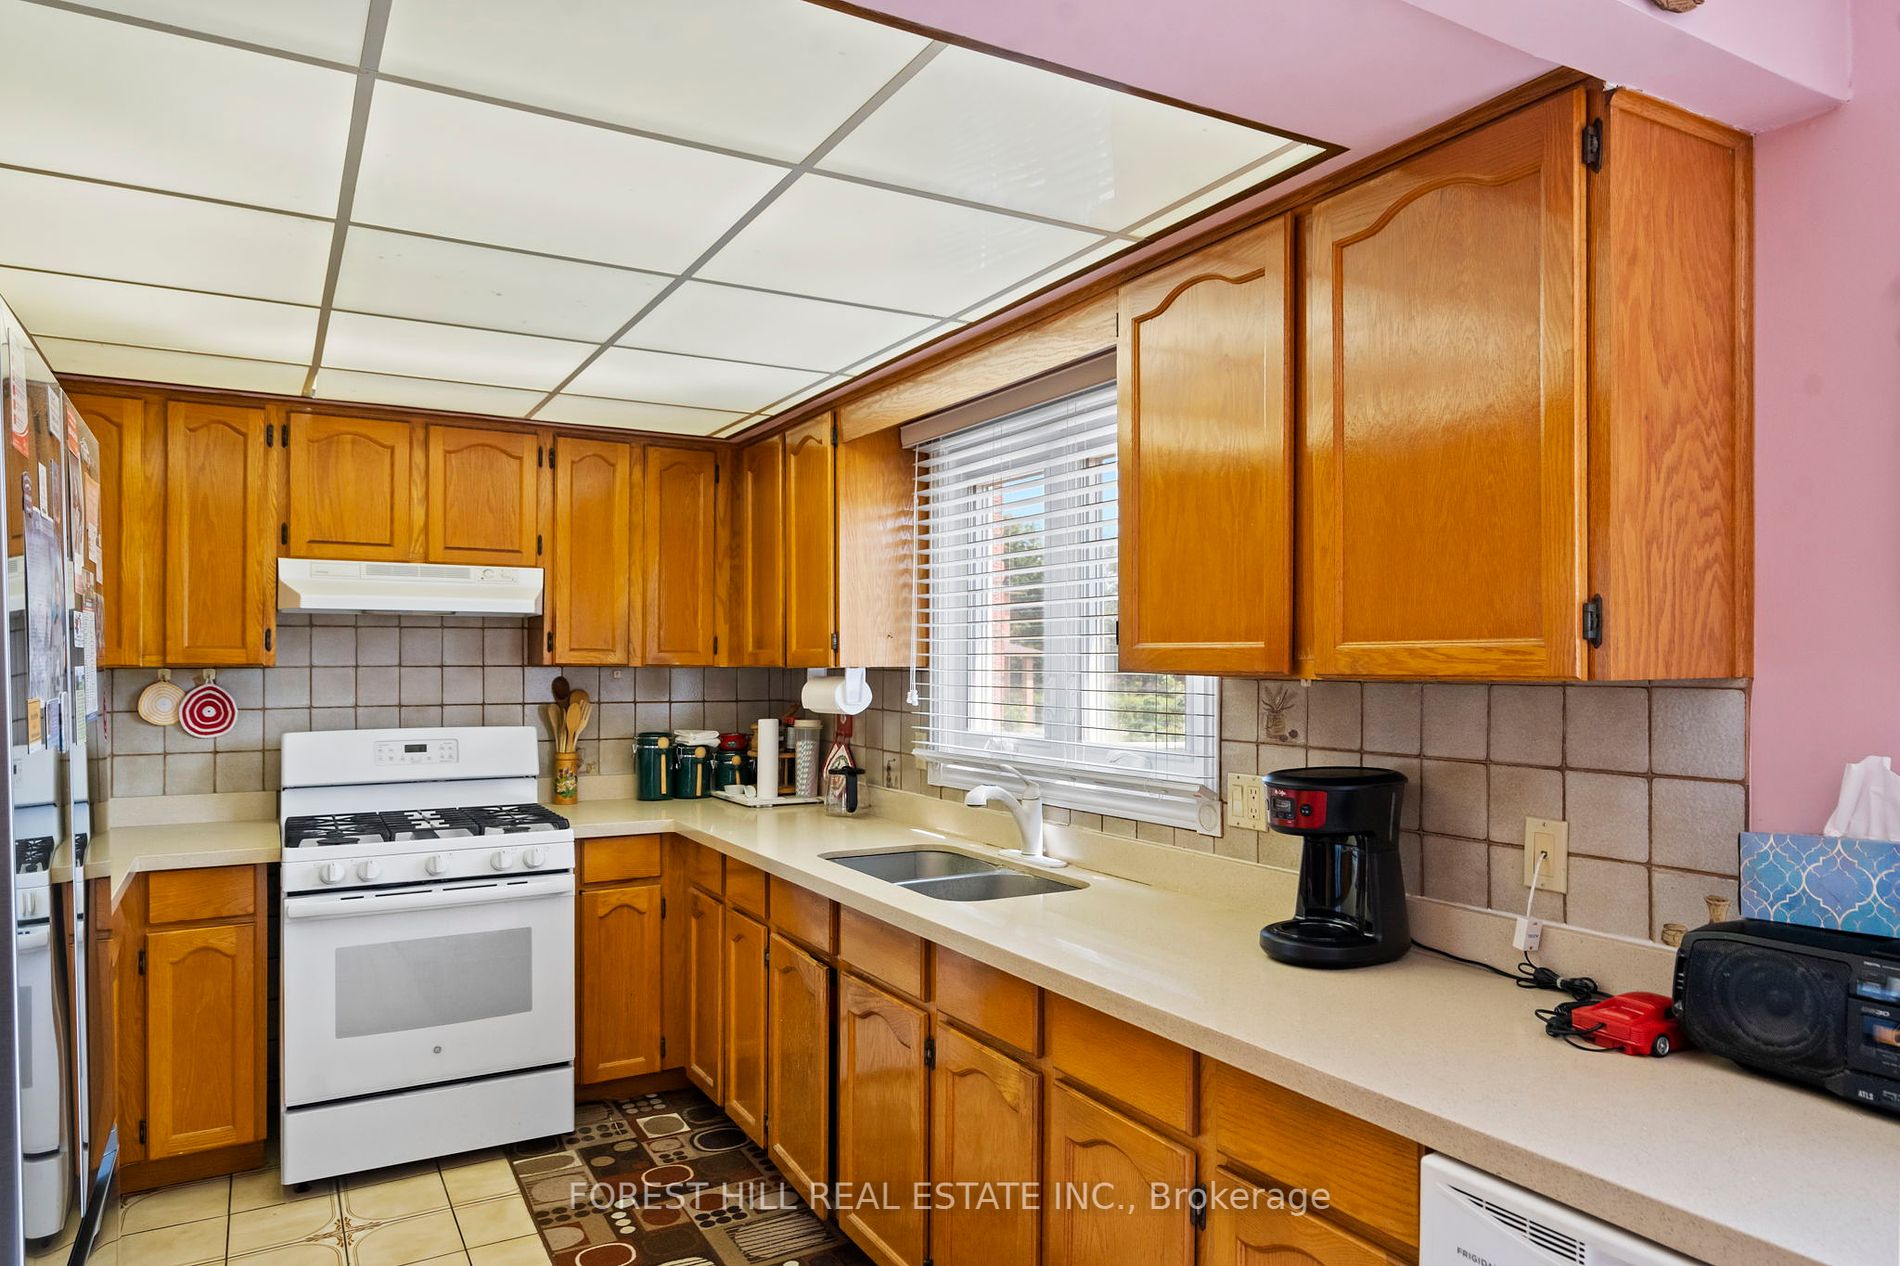
Kitchen
Tile Floor, Window, Eat-in Kitchen
Dimensions 13.81 x 8.86 feet
122.36 sqft
Living Room
Tile Floor, Window
Dimensions 17.22 x 11.32 feet
194.93 sqft
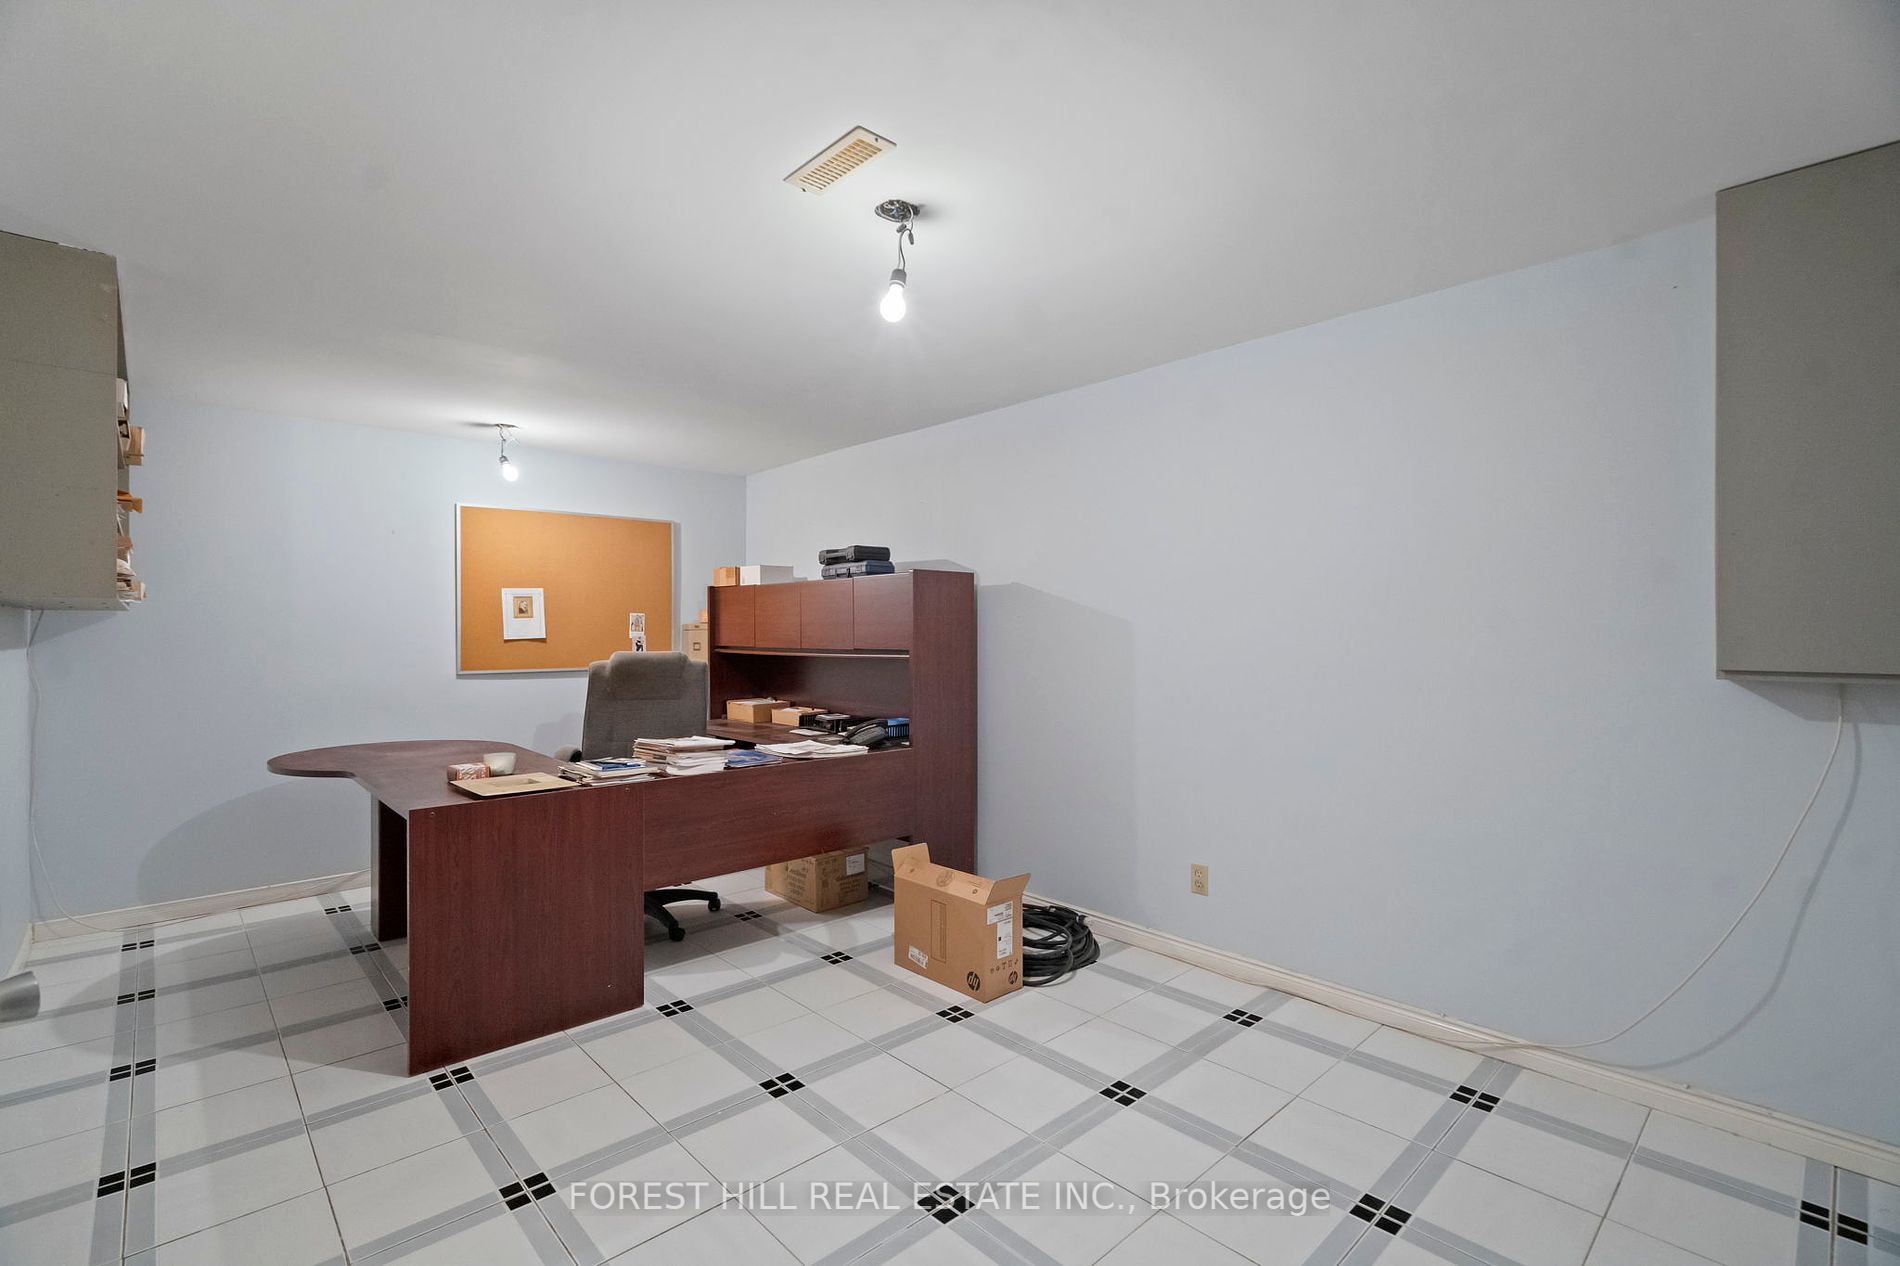
Office
-
Dimensions 18.86 x 11.06 feet
208.59 sqft
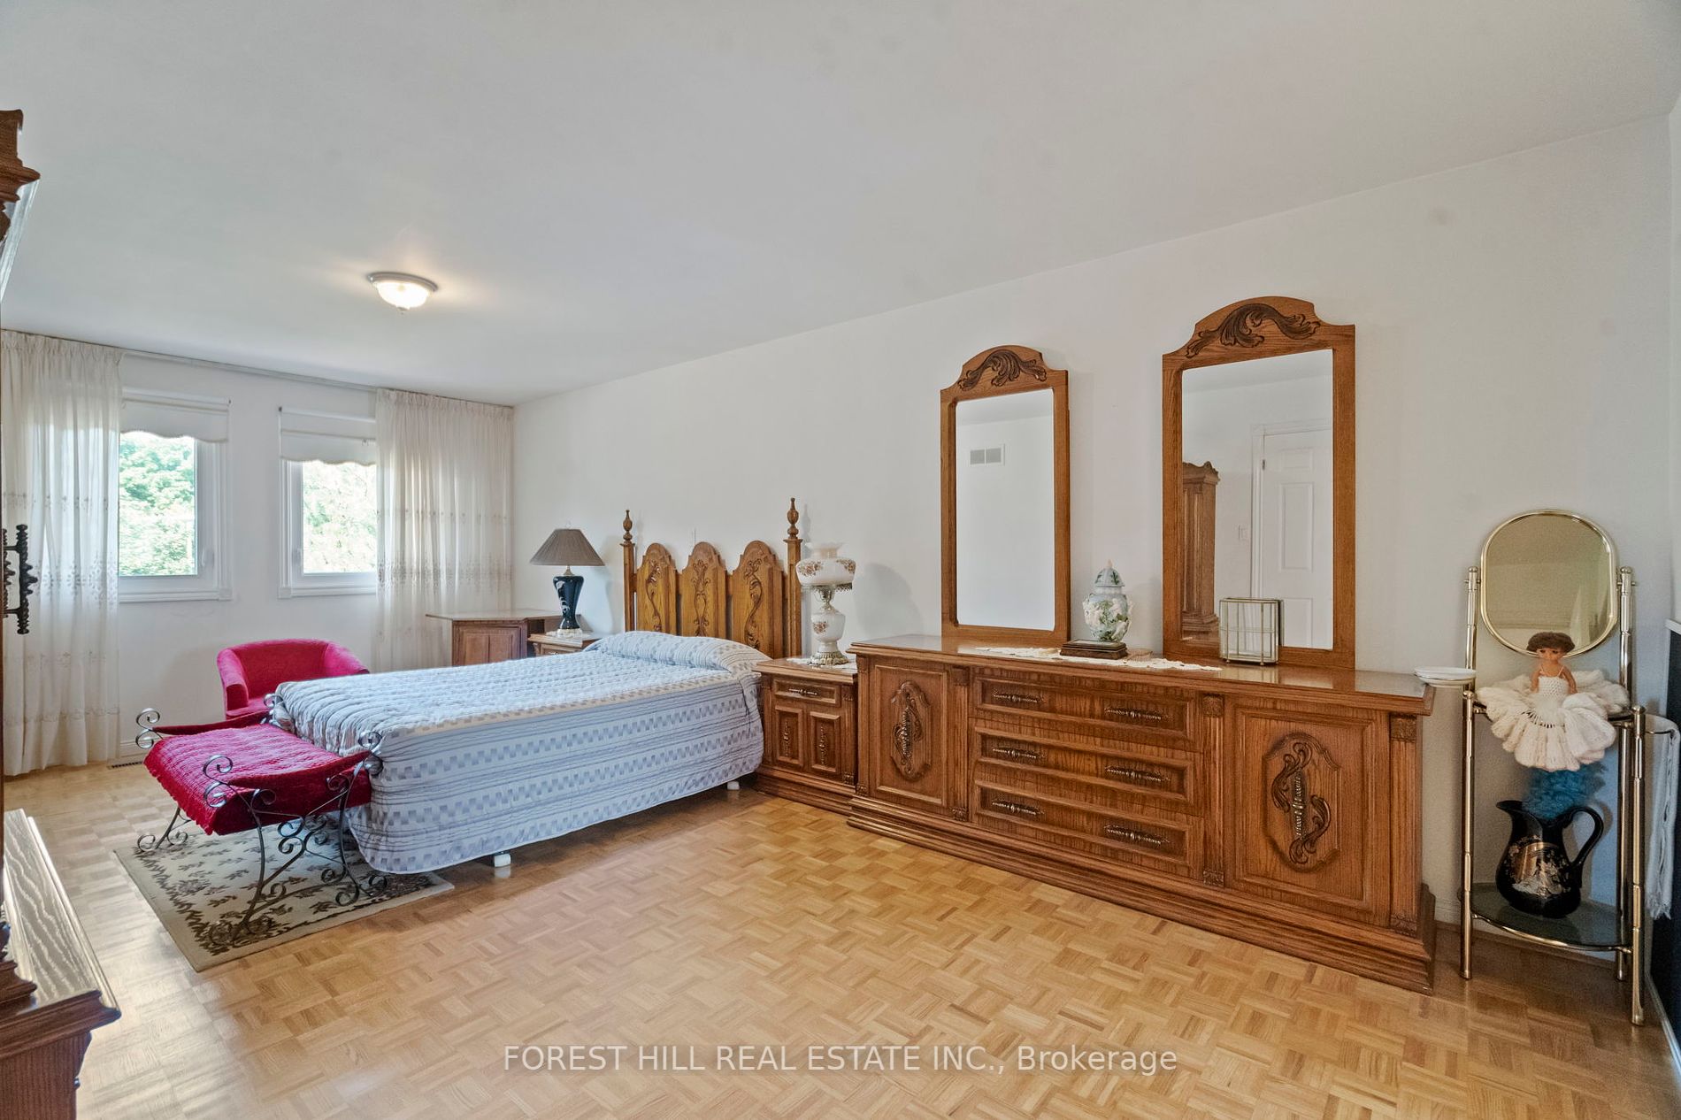
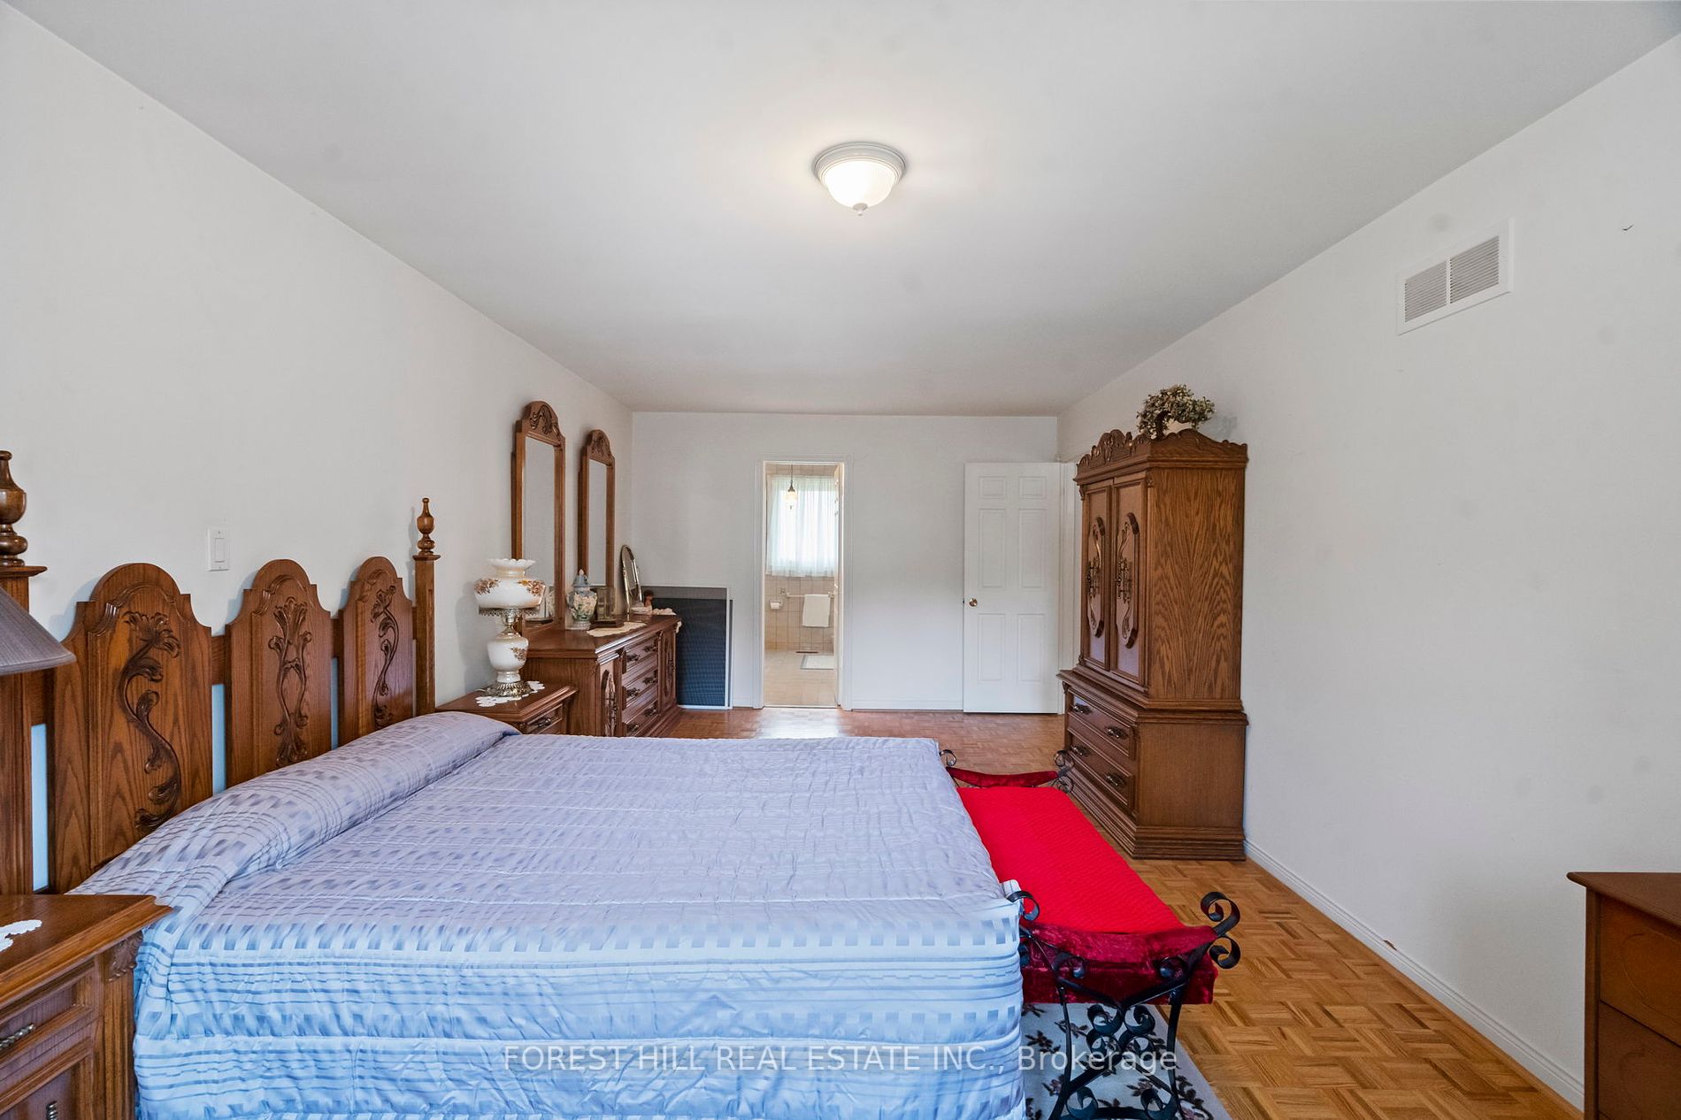
Primary Bedroom
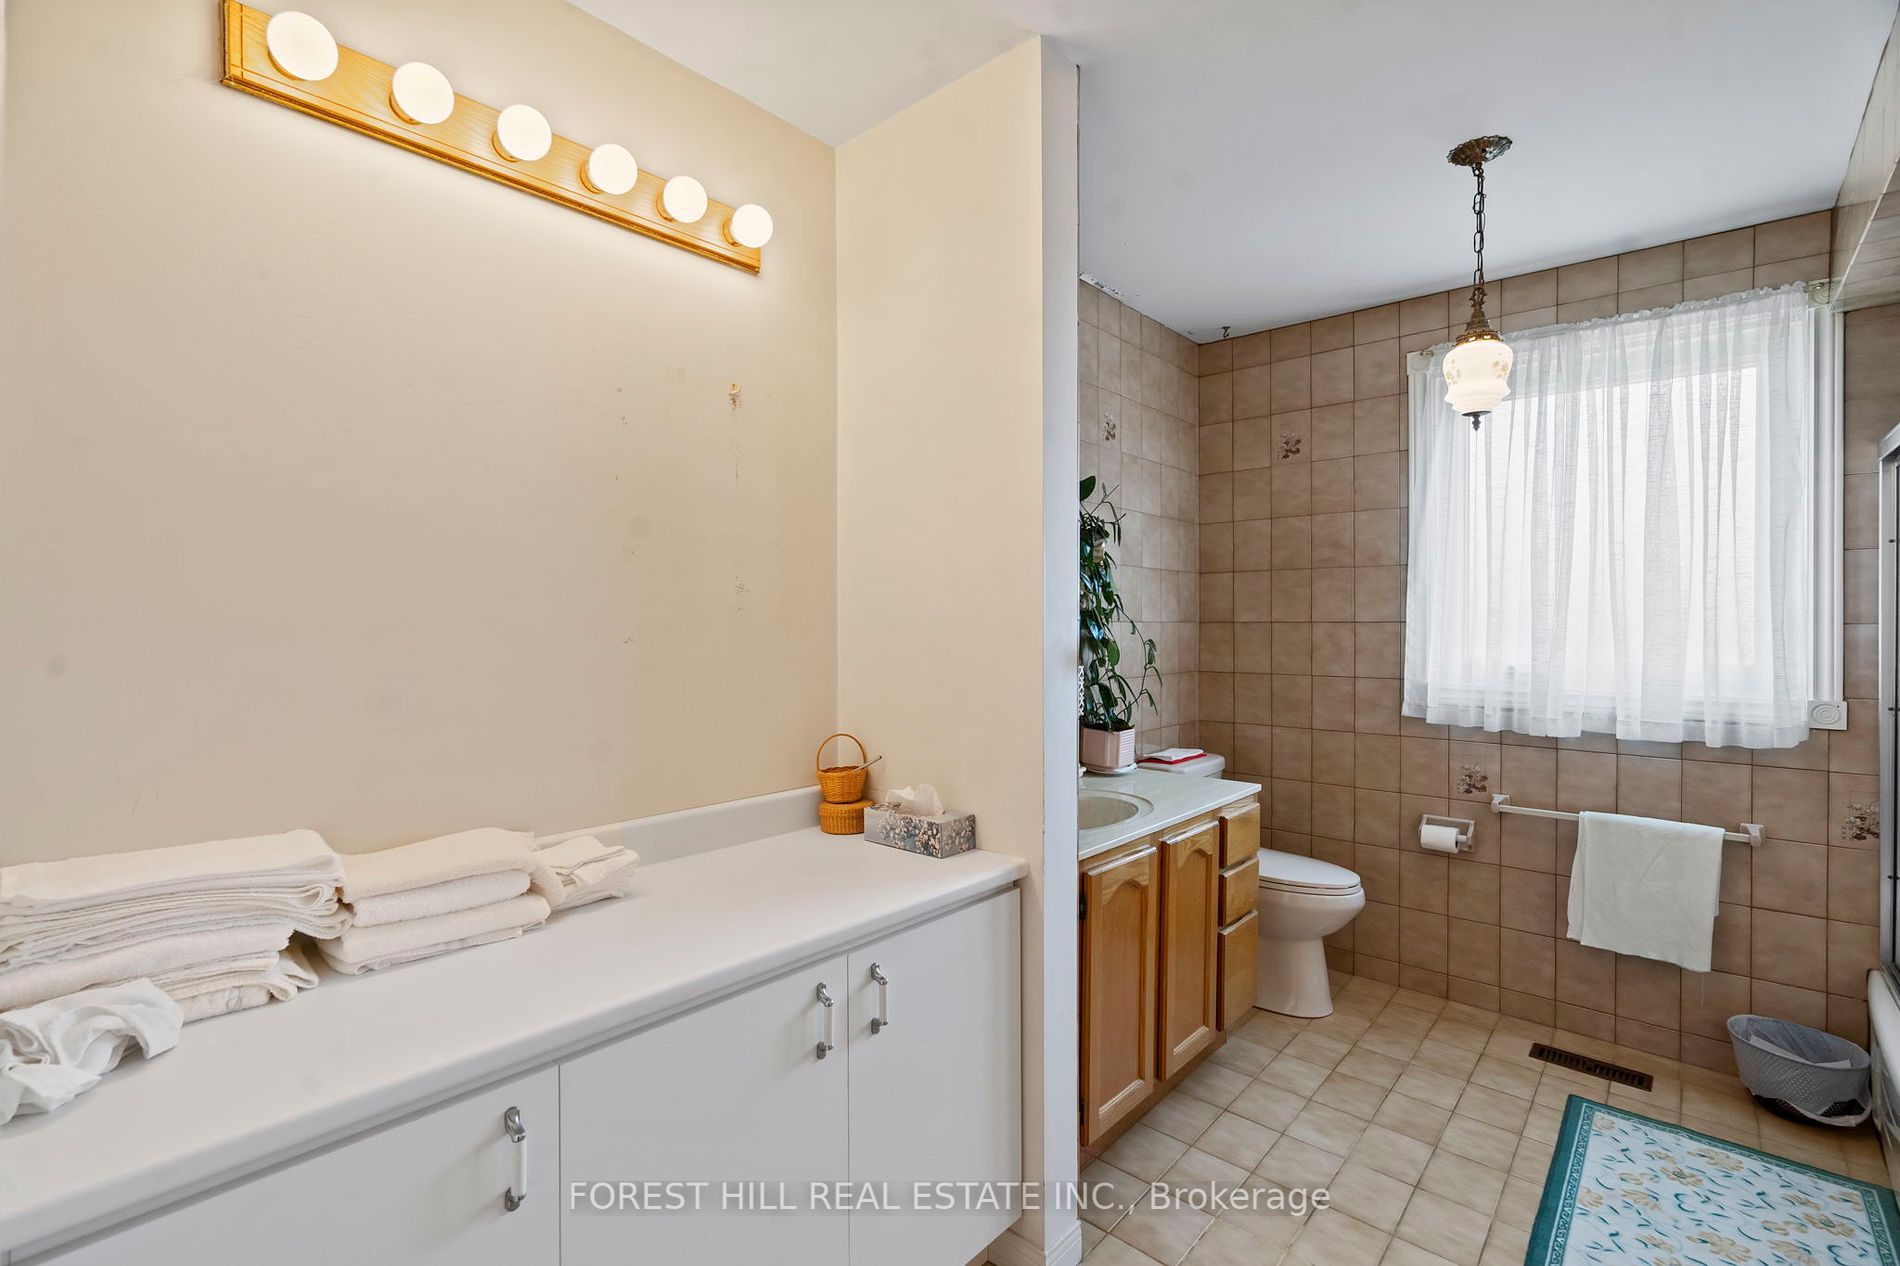
Closet, 4 Pc Ensuite, Window
Dimensions 21.46 x 11.48 feet
246.36 sqft
Similar Properties(No results)
Mortgage Calculator
Calculate your estimated monthly mortgage payment
Price
$1,295,000
$
%
%
Total cost of mortgage
$0
Monthly payment
By clicking Save, we will calculate your estimated mortgage for all properties using the saved values (down payment percentage, interest rate, and amortization).
The accuracy and applicability of this calculator are not guaranteed.