Sign In or Create a Free Account to see full details of this property
Key Facts
Key facts for 768 Dewhurst Avenue
Property Type
House, Bungalow
Parking
None 0 garage, 5 parking
MLS #
X14147352
Size
1100-1500 sqft
Basement
Full,Finished
Listed on
2026-11-04
Lot size
37 x 179.04
Tax
$4,180.29 /yr
Days on Market
0
Approximate Age
-
Maintenance Fee
-
Description
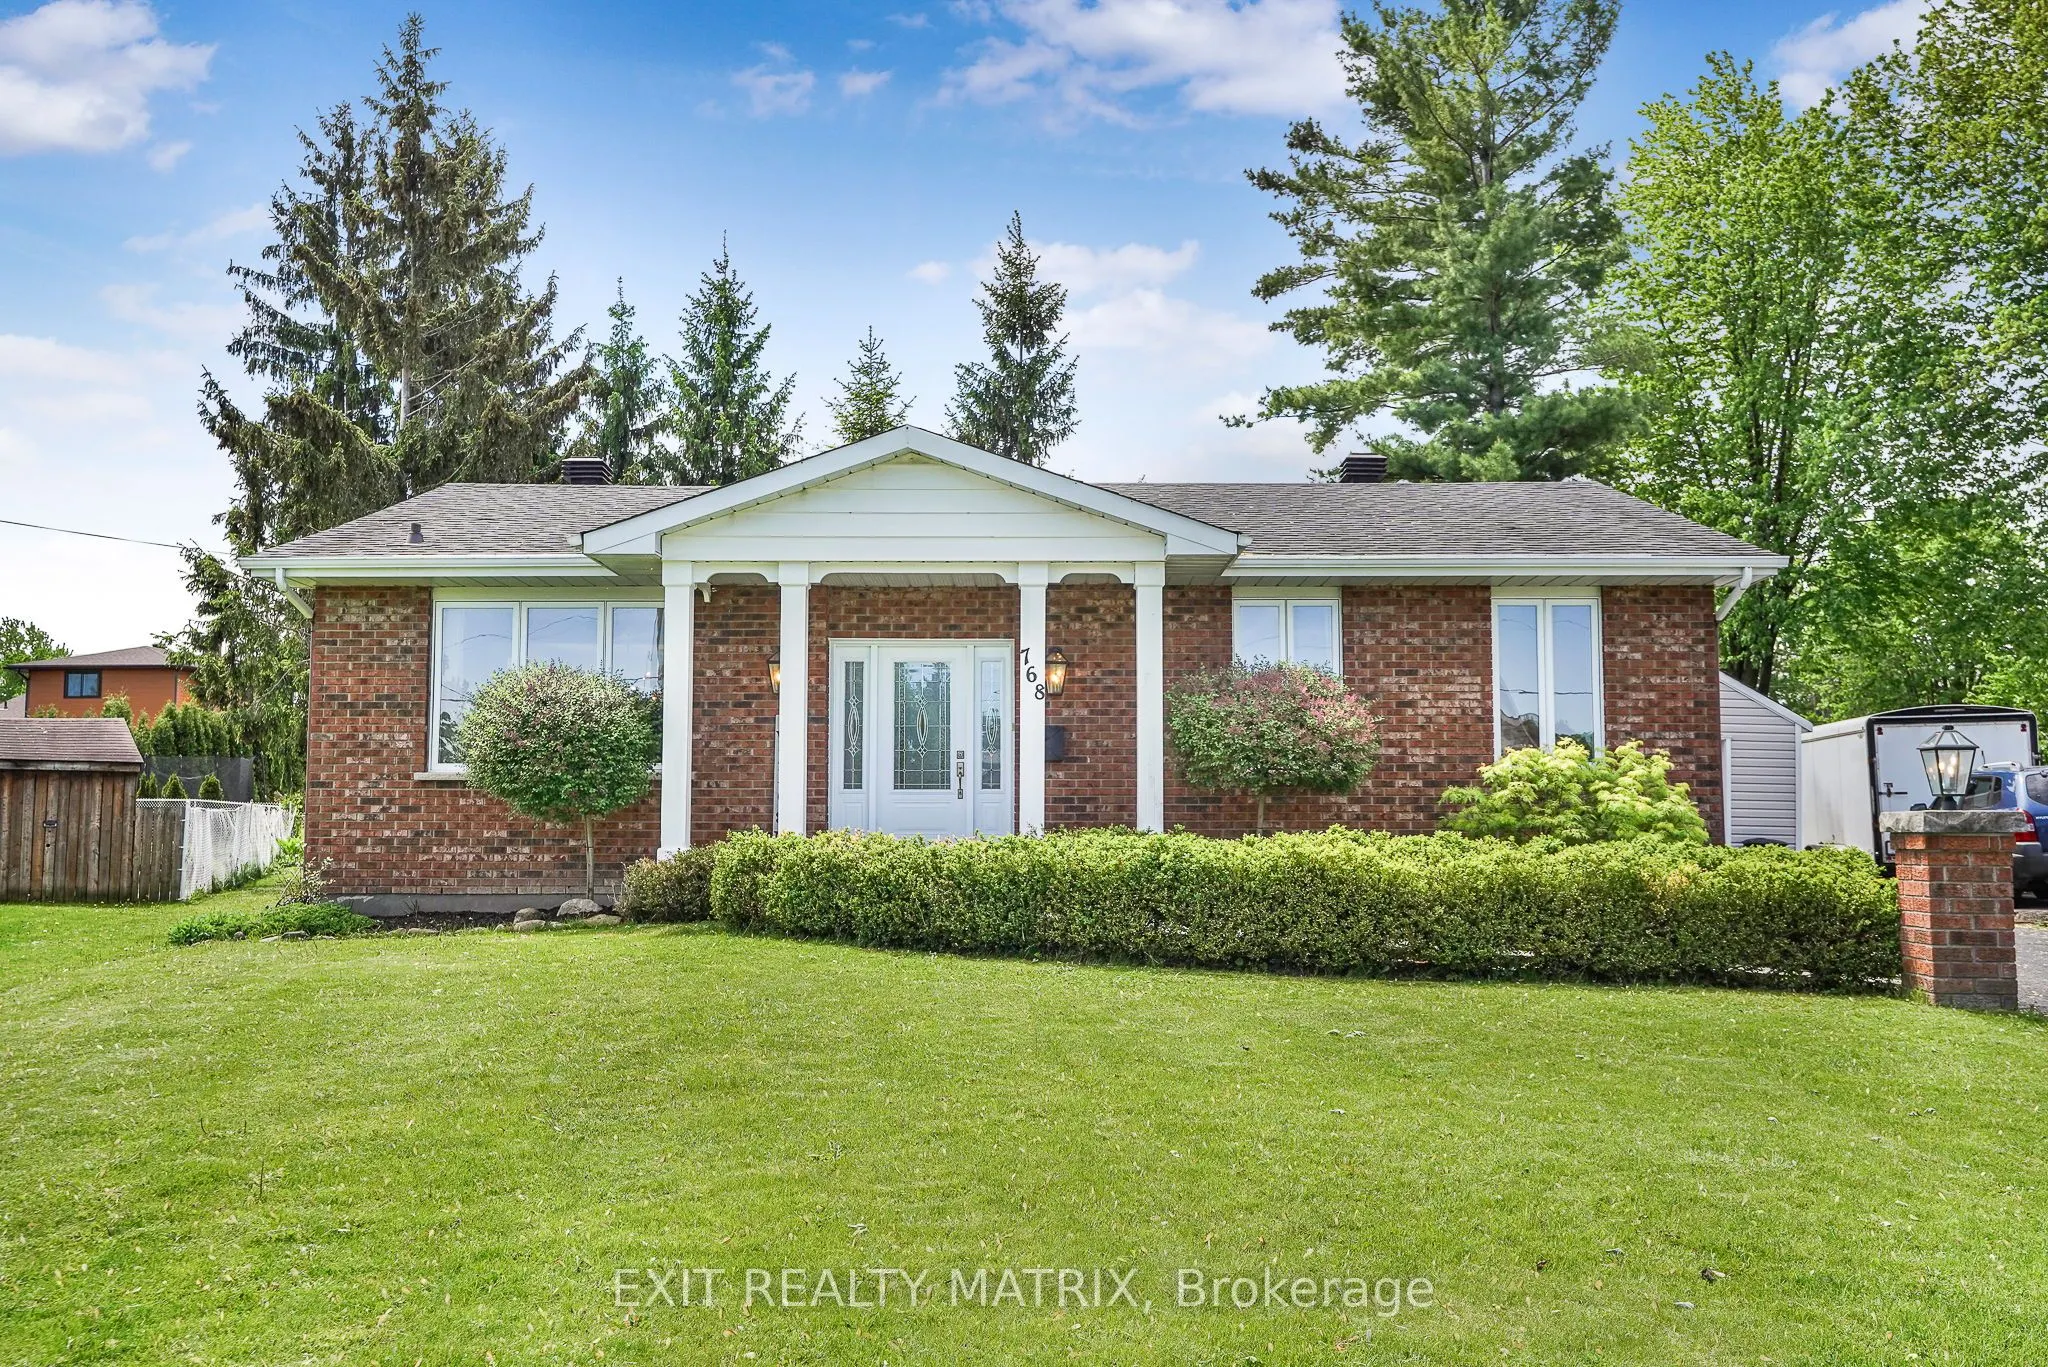
Welcome to this beautifully updated home set on a premium pie-shaped lot, offering exceptional privacy, mature trees, and a peaceful backyard retreat. From the moment you arrive, you'll appreciate the welcoming driveway accented by charming decorative light posts, meticulous lawn care, and a beautif...ully landscaped front entrance leading to the inviting covered porch. Inside, a bright and welcoming foyer opens to a stunning open-concept layout filled with natural light. Engineered hardwood and tile flooring, custom lighting, and quality finishes create a warm yet sophisticated atmosphere throughout. The heart of the home is the completely renovated Cartier custom kitchen, thoughtfully redesigned featuring quartz countertops, a large island, premium Samsung appliances, and exceptional workspace for both everyday living and entertaining. The dining area is bathed in natural light from a large picture window, while the spacious living room showcases a beautiful stone-accent wood-burning fireplace and patio doors leading directly to the backyard. The main level also offers a luxurious 4-piece bathroom with a double vanity and quartz countertops, a spacious primary bedroom, and a second bedroom featuring a walk-in closet and patio doors leading to the backyard. The finished lower level extends the living space with a large recreation room, an additional bedroom with a walk-in closet, a second 5-piece bathroom, laundry room, utility room, and plenty of storage space. Step outside and enjoy your own private retreat featuring a patio, mature trees, partial fencing, and an expansive pie-shaped yard perfect for relaxing, entertaining, gardening, or simply enjoying the outdoors. Combining modern updates, functional living space, and an exceptional lot, this move-in-ready home offers the perfect balance of comfort, style, and privacy.
Full Property Details
Interior
Bedrooms
2
Bedrooms Plus
1
Total Bedrooms
3
Washrooms
2
Square Footage
1100-1500 sqft
Basement
Full,Finished
Heating Source
Gas
Heating Fuel
Forced Air
Air Conditioning
Central Air
Family Room
No
Kitchens
1
Total Kitchens
1
Fireplace Features
Yes
Bedrooms
2
Bedrooms Plus
1
Total Bedrooms
3
Washrooms
2
Square Footage
1100-1500 sqft
Basement
Full,Finished
Heating Source
Gas
Heating Fuel
Forced Air
Air Conditioning
Central Air
Family Room
No
Kitchens
1
Total Kitchens
1
Fireplace Features
Yes
Exterior
Depth
179.04
Front
36.83
Driveway
Available,Private
Lot Size
37 x 179.04 ft
Pool
None
Parking Spaces
5
Total Parking Spaces
2.00
Parking Description
None
Garage Spaces
0
Depth
179.04
Front
36.83
Driveway
Available,Private
Lot Size
37 x 179.04 ft
Pool
None
Parking Spaces
5
Total Parking Spaces
2.00
Parking Description
None
Garage Spaces
0
Building Description
Style
Bungalow
Home Type
House
Subtype
Detached
Property Orientation
South
Exterior Finish
Brick
Sewers
Sewer
Water Supply
Municipal
Possession Date
No Data
Style
Bungalow
Home Type
House
Subtype
Detached
Property Orientation
South
Exterior Finish
Brick
Sewers
Sewer
Water Supply
Municipal
Possession Date
No Data
Community
Community
Cornwall
Community
Cornwall
Taxes & Fees
Taxes
$4,180.29 /yr
Tax Year
2025
Occupancy
Owner
Taxes
$4,180.29 /yr
Tax Year
2025
Occupancy
Owner
Room Types
Bathroom
5 Pc Bath
Dimensions 13.16 x 12.04 feet
158.45 sqft
Bathroom
4 Pc Bath
Dimensions 8.07 x 9.48 feet
76.5 sqft
Bedroom
Walk-In Closet(s), W/O To Patio
Dimensions 11.25 x 13.19 feet
148.39 sqft
Bedroom
Walk-In Closet(s)
Dimensions 18.7 x 12.04 feet
225.15 sqft
Dining Room
-
Dimensions 13.52 x 12.86 feet
173.87 sqft
Foyer
-
Dimensions 6.89 x 10.86 feet
74.83 sqft
Kitchen
-
Dimensions 18.27 x 10.73 feet
196.04 sqft
Laundry
-
Dimensions 9.91 x 13.02 feet
129.03 sqft
Living Room
Wood Stove
Dimensions 19.52 x 12.04 feet
235.02 sqft
Primary Bedroom
-
Dimensions 18.7 x 13.78 feet
257.69 sqft
Recreation
-
Dimensions 28.74 x 14.93 feet
429.09 sqft
Utility Room
-
Dimensions 6.89 x 5.58 feet
38.45 sqft
Similar Properties(No results)
Mortgage Calculator
Calculate your estimated monthly mortgage payment
Price
$585,000
$
%
%
Monthly payment
By clicking Save, we will calculate your estimated mortgage for all properties using the saved values (down payment percentage, interest rate, and amortization).
The accuracy and applicability of this calculator are not guaranteed.